

$948,000
1,343
SQ FT
$706
SQ/FT
806 Font Terrace
@ Auzerais Avenue - 9 - Central San Jose, San Jose

- 2 Bed
- 3 (2/1) Bath
- 2 Park
- 1,343 sqft
- San Jose
-

-
Sat Aug 22, 1:00 pm - 4:00 pm
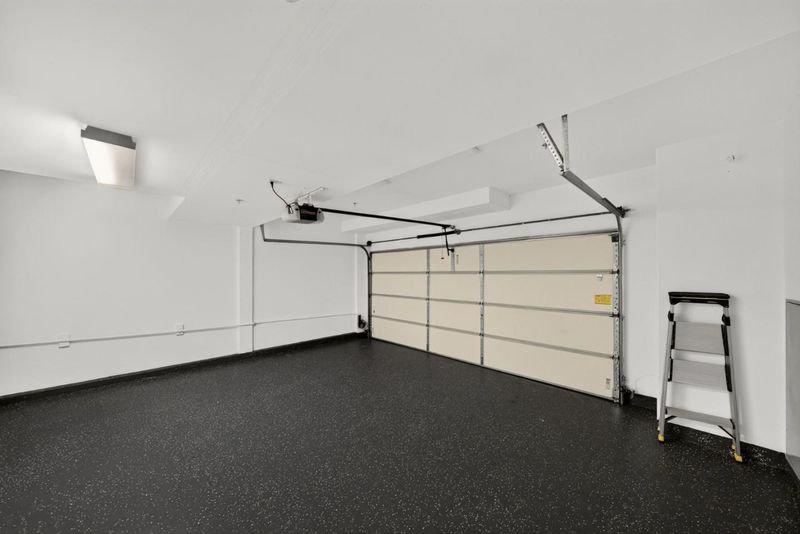
Must see! 2 car garage, natural light, 50k in new upgrades.
-
Sun Aug 23, 1:00 pm - 4:00 pm
Must see! 2 car garage, natural light, 50k in new upgrades.
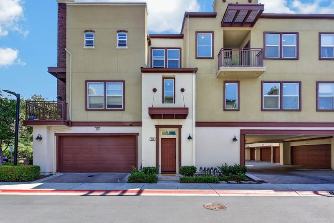
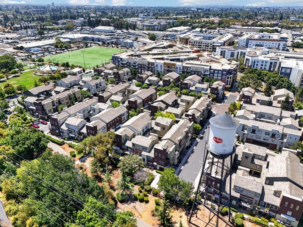
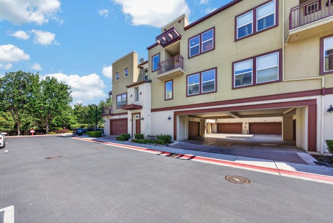
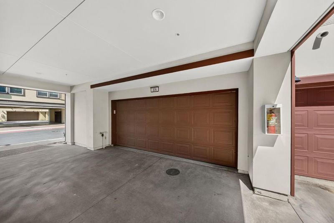
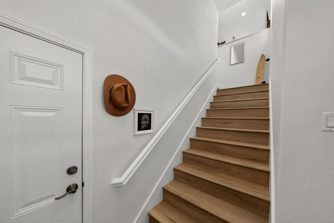
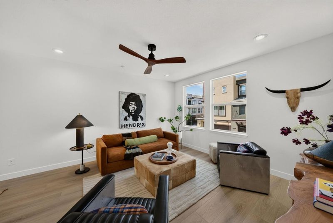
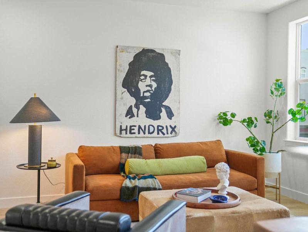
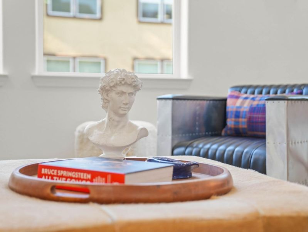
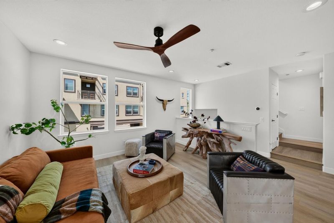
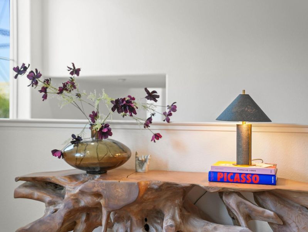
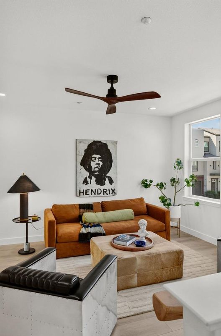
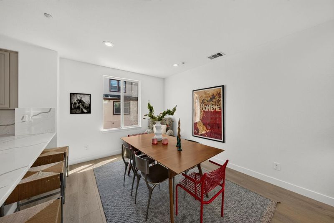
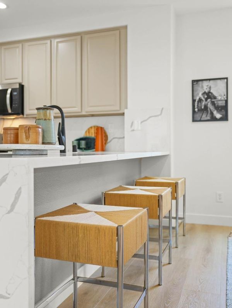
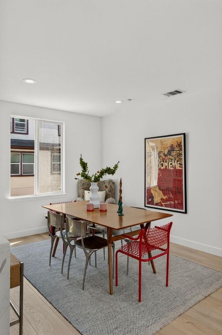
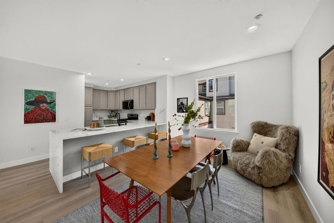
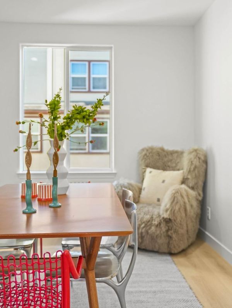
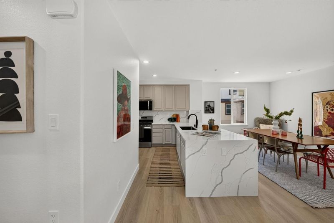
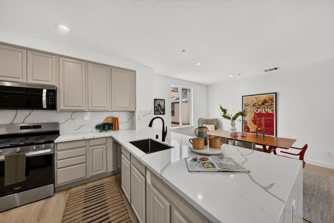
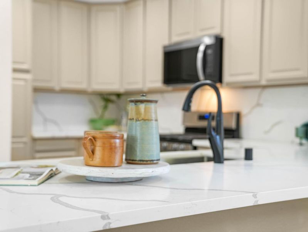
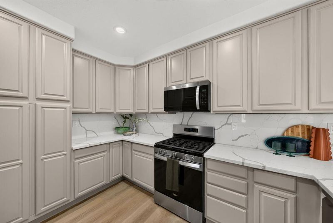
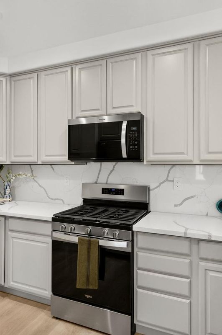
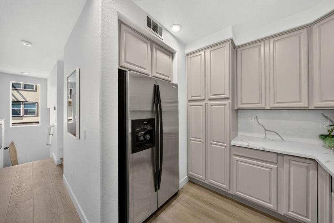
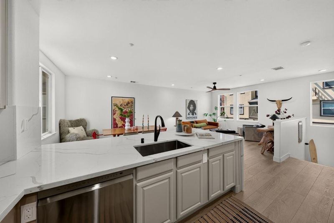
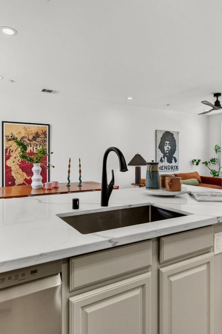
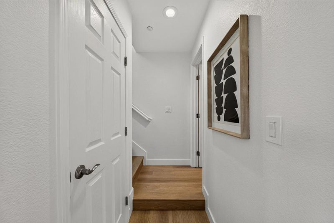
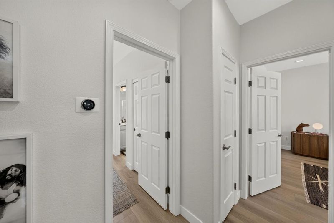
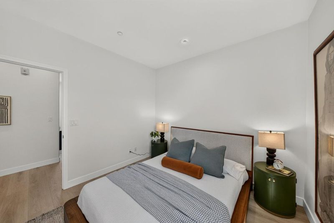
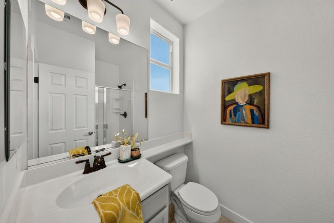
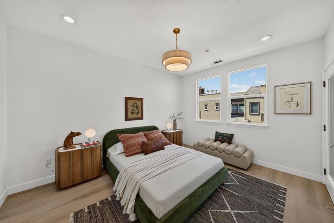
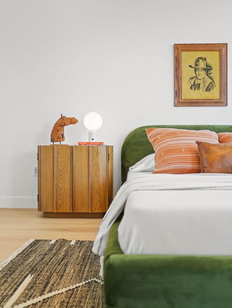
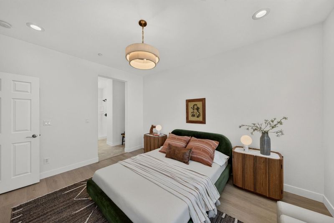
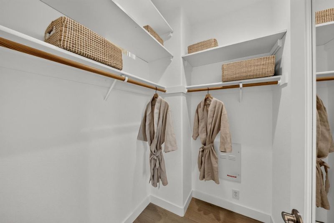
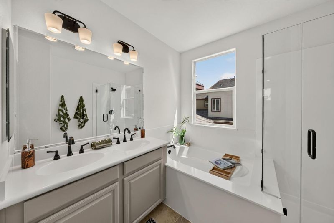
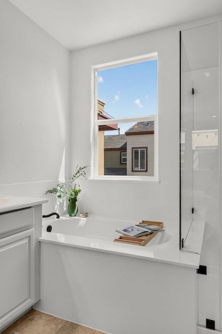
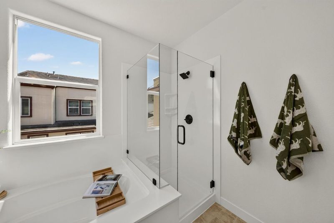
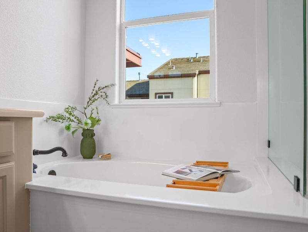
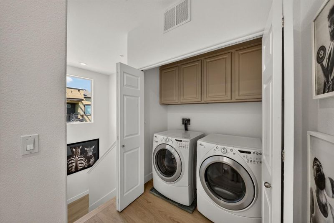
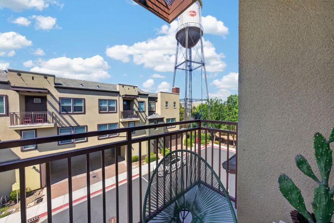
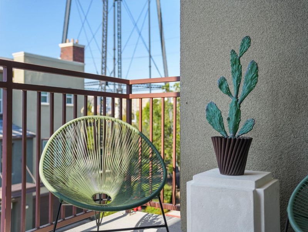
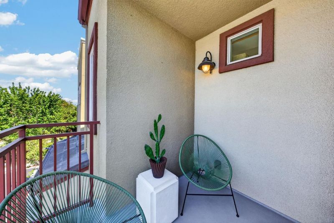
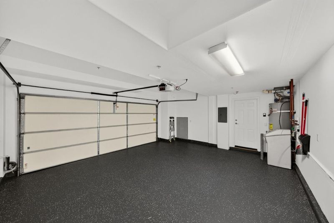
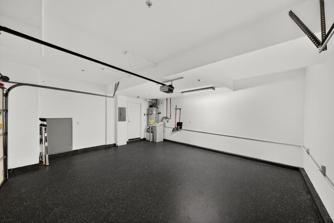
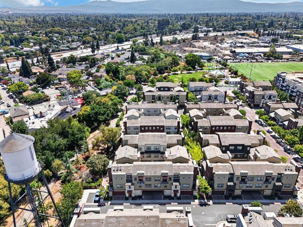
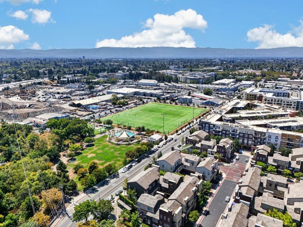
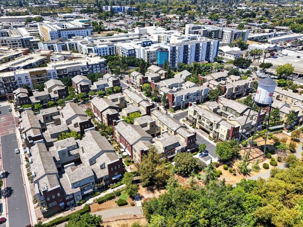
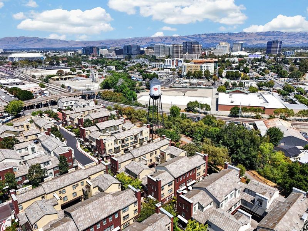
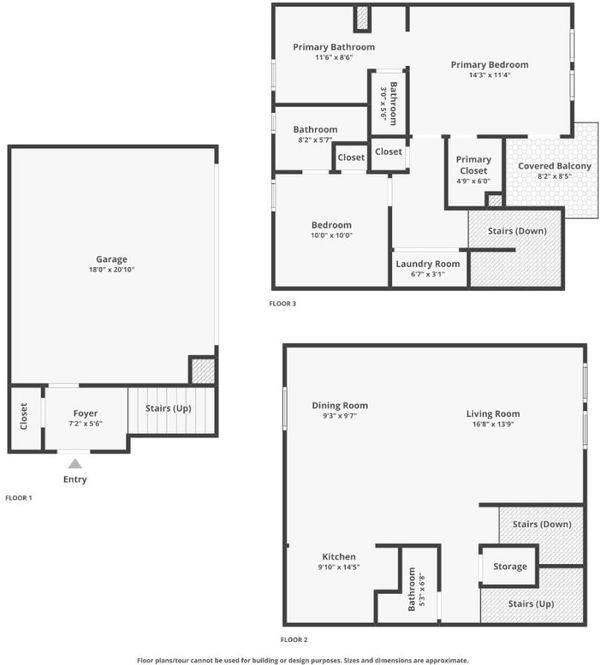
This beautiful property has it ALL: abundant natural light, a premium and quiet location, two car side-by-side garage (not tandem) with extra storage and freshly epoxied floor, and fab interior renovations throughout (over $50k in brand new upgrades)! The Monte Vista community is perfectly located near downtown San Jose, adjacent to the Los Gatos Creek Trail, across from the Del Monte Park (including soccer field, dog park and playgound!) and 6 minutes away from the Whole Foods on The Alameda. You'll also be a short stroll away from Chromatic Coffee (cult favorite). Inside the home, benefits include the open floor plan, windows everywhere, a large living room, dining area, renovated kitchen with stainless steel appliances, gas oven/range, updated quartz countertops/backsplash, new sink and faucet and a breakfast bar. New wide plank "french oak" style LVP throughout gives a luxurious and modern feel. Upstairs you'll find the laundry area, two large bedrooms, both with their own bathrooms. The primary suite also features a walk in closet, spacious bathroom with soaking tub, dual-sinks, and a private balcony with views of the historic Del Monte water tower. This perfect unit in this beautifully maintained community will not last!

- Days on Market
- 1 day
- Current Status
- Active
- Original Price
- $948,000
- List Price
- $948,000
- On Market Date
- Aug 17, 2026
- Property Type
- Townhouse
- Area
- 9 - Central San Jose
- Zip Code
- 95126
- MLS ID
- ML82057949
- APN
- 264-75-055
- Year Built
- 2007
- Stories in Building
- Unavailable
- Possession
- COE
- Data Source
- MLSL
- Origin MLS System
- MLSListings, Inc.
Gardner Elementary School
Public K-5 Elementary
Students: 387 Distance: 0.4mi
Njeri's Morning Glory School and Art Center
Private PK-5 Coed
Students: 20 Distance: 0.4mi
BASIS Independent Silicon Valley
Private 5-12 Coed
Students: 800 Distance: 0.6mi
St. Leo the Great Catholic School
Private PK-8 Elementary, Religious, Coed
Students: 230 Distance: 0.6mi
Alternative Private Schooling
Private 1-12 Coed
Students: NA Distance: 0.7mi
River Glen School
Public K-8 Elementary
Students: 520 Distance: 0.7mi
- Bed
- 2
- Bath
- 3 (2/1)
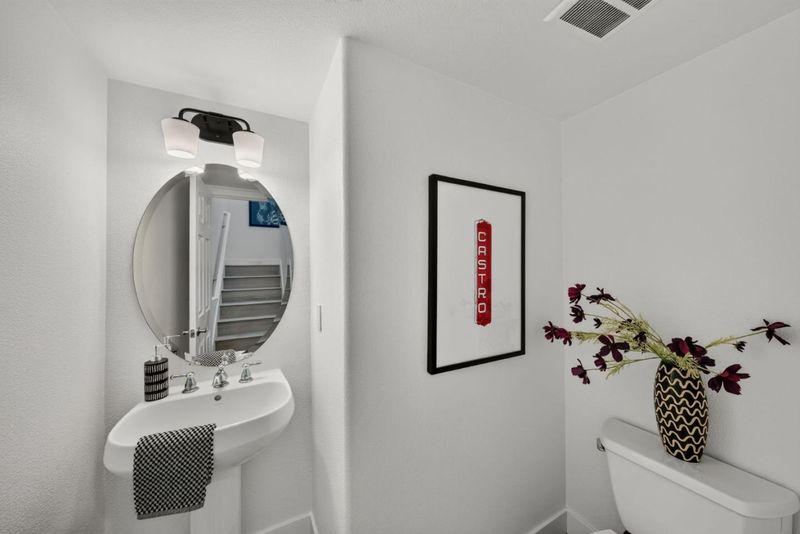
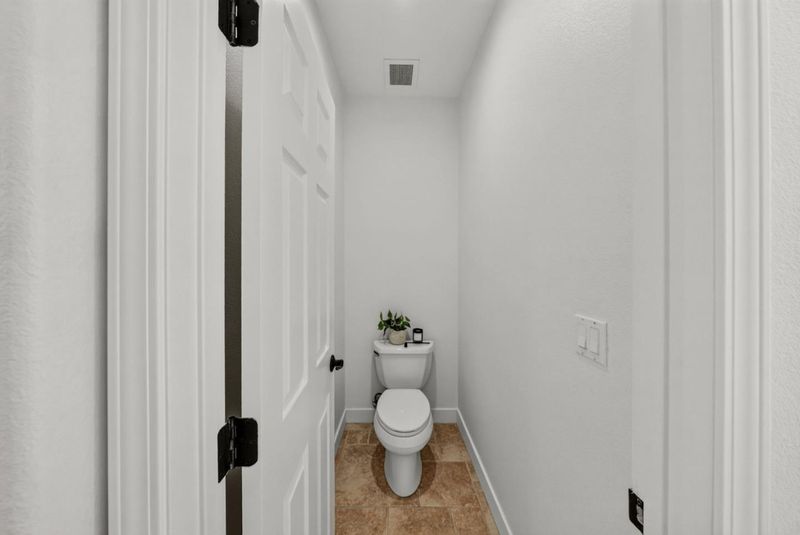
- Double Sinks, Half on Ground Floor, Primary - Oversized Tub, Shower and Tub, Stall Shower, Stall Shower - 2+, Tub in Primary Bedroom
- Parking
- 2
- Attached Garage, Guest / Visitor Parking
- SQ FT
- 1,343
- SQ FT Source
- Unavailable
- Lot SQ FT
- 1,038.0
- Lot Acres
- 0.023829 Acres
- Kitchen
- Cooktop - Gas, Countertop - Quartz, Dishwasher, Exhaust Fan, Garbage Disposal, Microwave, Oven Range - Gas, Refrigerator
- Cooling
- Ceiling Fan, Central AC
- Dining Room
- Breakfast Bar, Dining Area
- Disclosures
- NHDS Report
- Family Room
- No Family Room
- Flooring
- Carpet, Hardwood
- Foundation
- Concrete Slab
- Heating
- Central Forced Air
- Laundry
- Inside, Washer / Dryer
- Possession
- COE
- Architectural Style
- Contemporary, Modern / High Tech, Vintage
- * Fee
- $465
- Name
- Monte Vista HOA
- Phone
- 408.559.1977
- *Fee includes
- Exterior Painting, Fencing, Landscaping / Gardening, Management Fee, Reserves, Roof, Security Service, Common Area Electricity, Insurance, and Decks
MLS and other Information regarding properties for sale as shown in Theo have been obtained from various sources such as sellers, public records, agents and other third parties. This information may relate to the condition of the property, permitted or unpermitted uses, zoning, square footage, lot size/acreage or other matters affecting value or desirability. Unless otherwise indicated in writing, neither brokers, agents nor Theo have verified, or will verify, such information. If any such information is important to buyer in determining whether to buy, the price to pay or intended use of the property, buyer is urged to conduct their own investigation with qualified professionals, satisfy themselves with respect to that information, and to rely solely on the results of that investigation.
School data provided by GreatSchools. School service boundaries are intended to be used as reference only. To verify enrollment eligibility for a property, contact the school directly.