

$2,401,000
3,089
SQ FT
$777
SQ/FT
90 Saddle Wood Drive
@ Atherton Ave - Novato - , Novato

- 4 Bed
- 4 Bath
- 0 Park
- 3,089 sqft
- Novato
-

-
Sun Oct 4, 1:00 pm - 4:00 pm
-
Wed Oct 7, 9:30 am - 12:30 pm
-
Sat Oct 10, 1:00 pm - 4:00 pm
-
Sun Oct 11, 1:00 pm - 4:00 pm
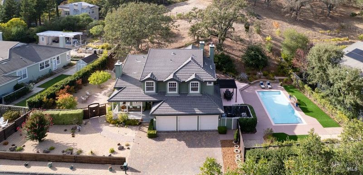
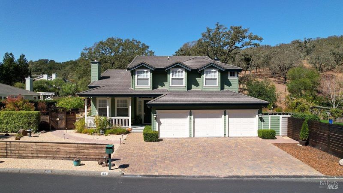
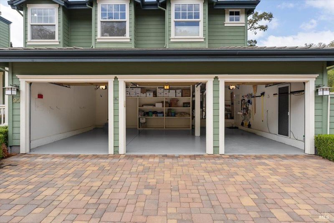
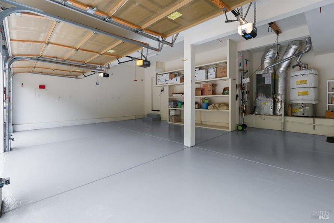
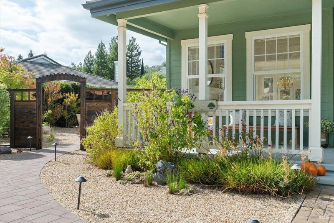
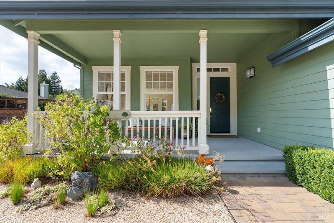
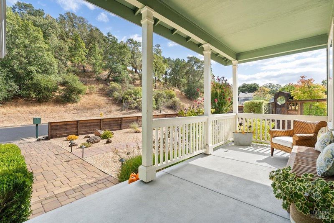
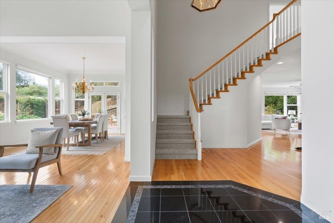
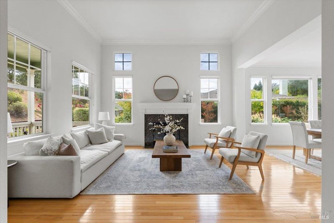
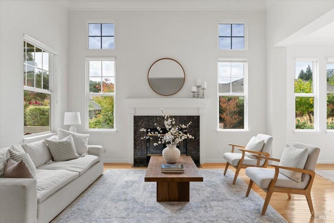
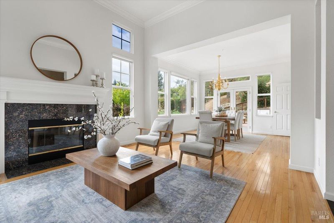
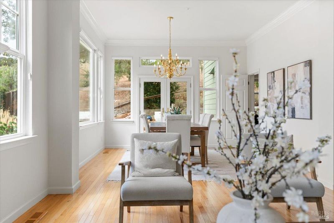
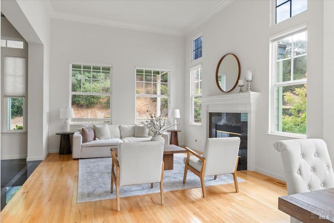
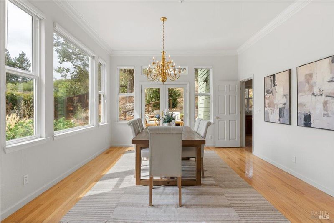
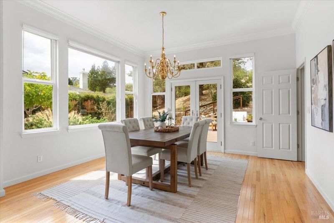
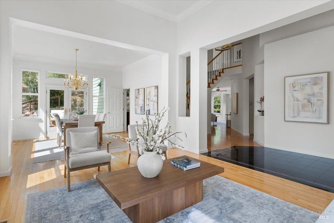
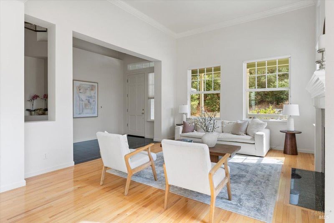
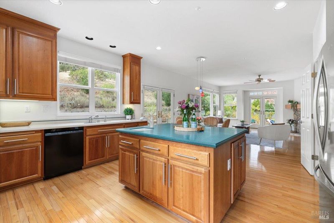
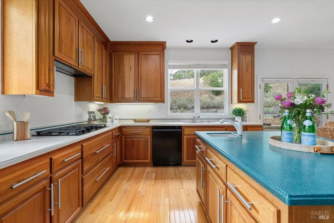
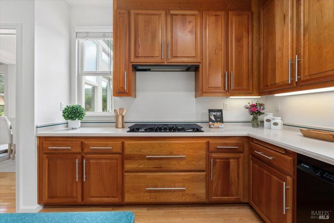
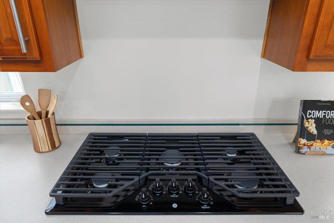
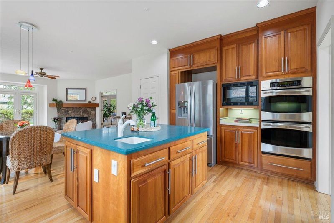
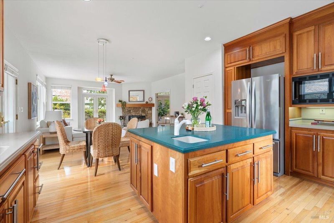
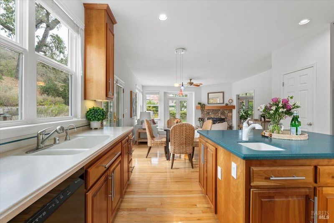
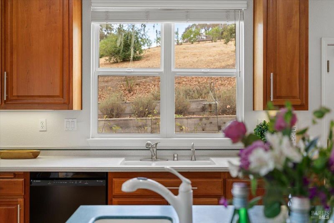
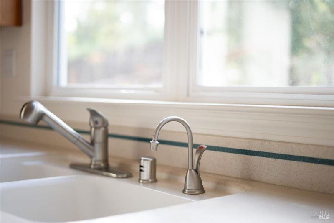
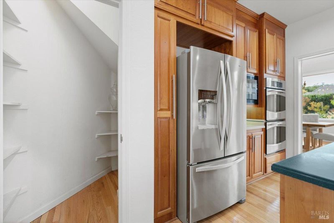
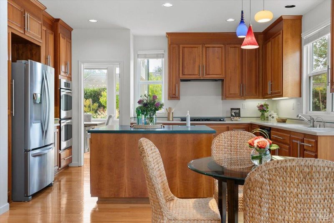
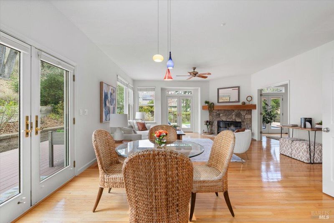
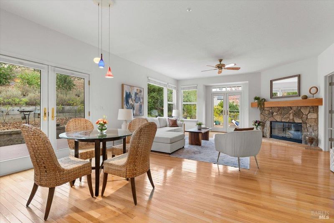
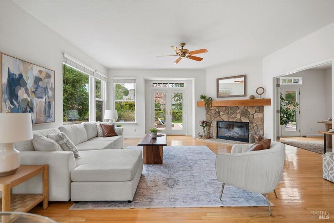
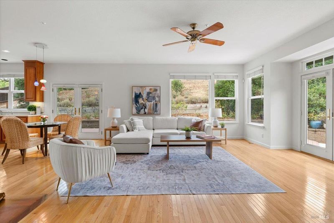
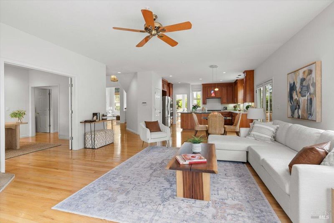
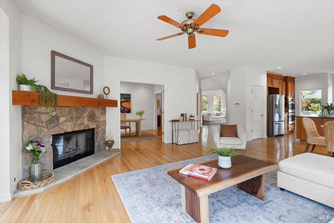
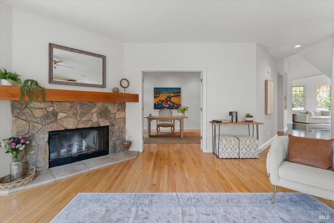
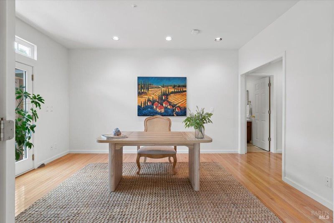
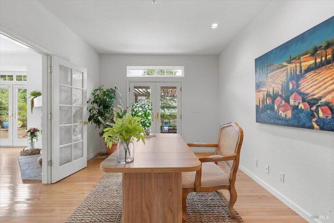
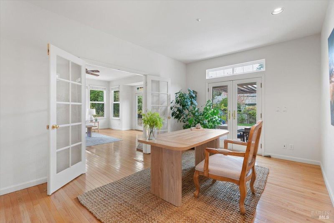
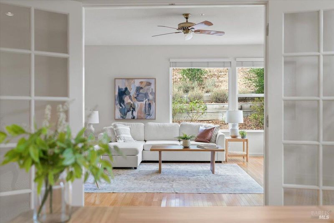
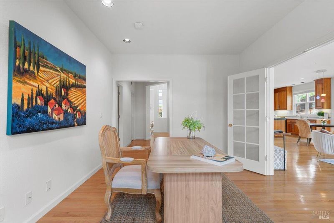
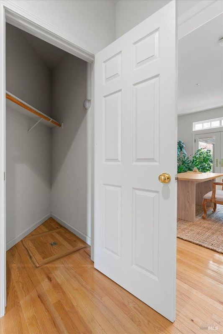
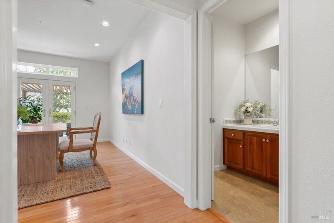
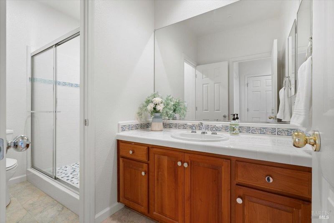
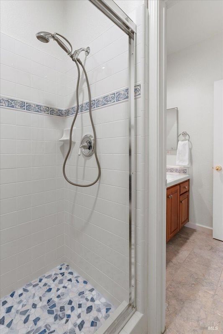
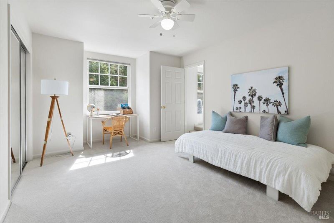
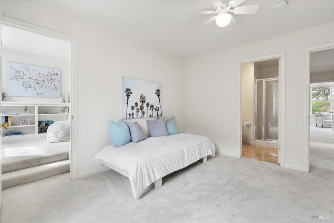
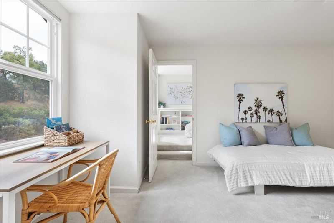
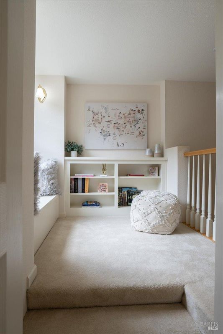
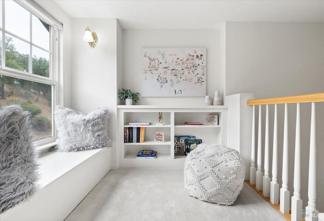
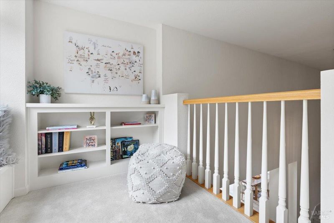
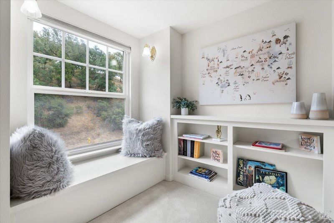
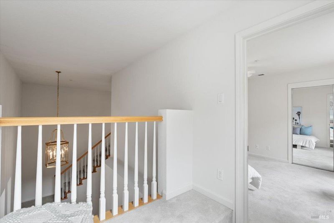
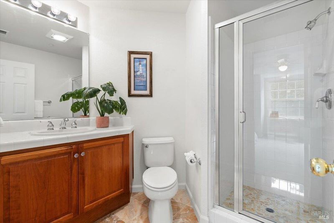
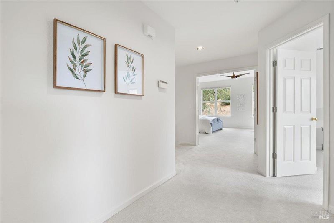
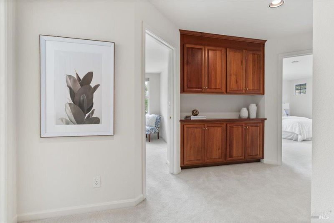
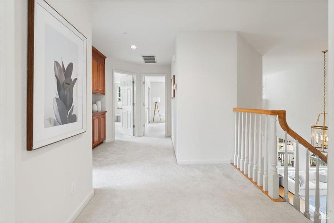
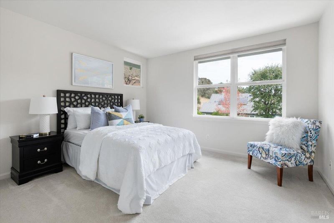
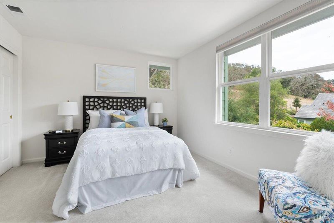
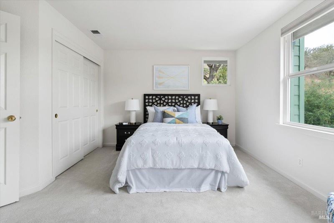
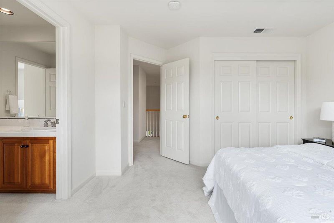
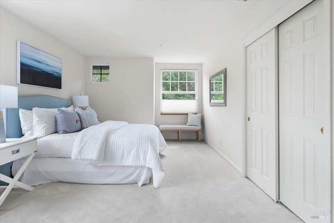
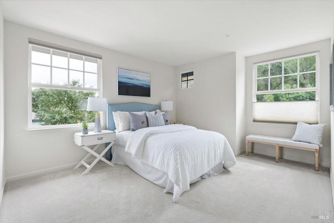
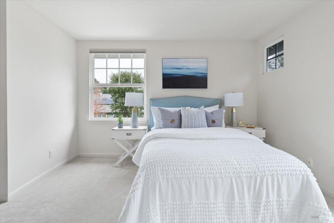
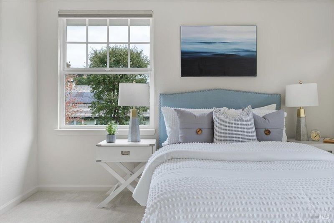
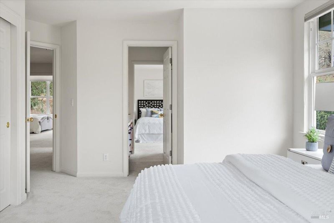
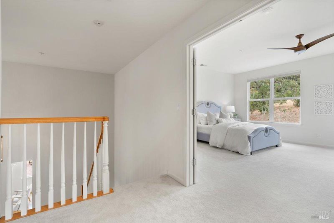
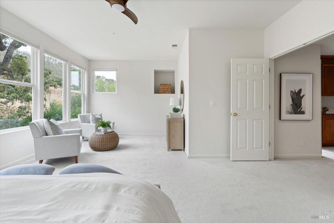
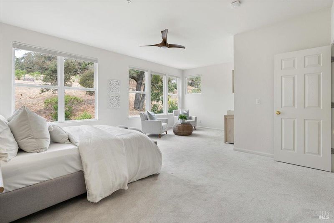
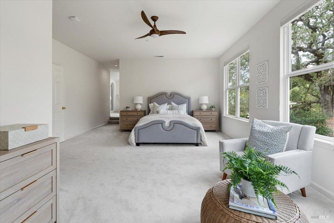
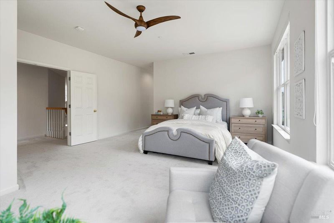
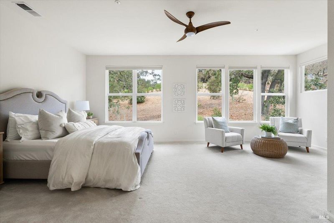
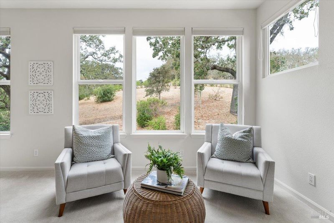
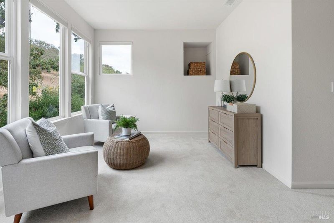
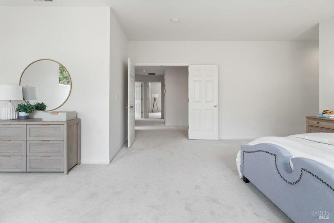
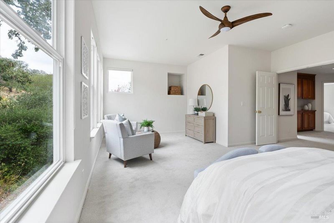
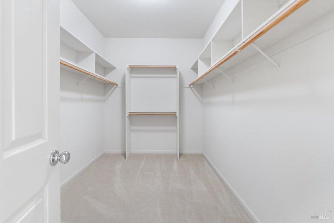
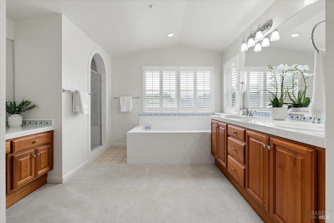
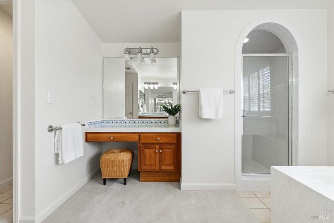
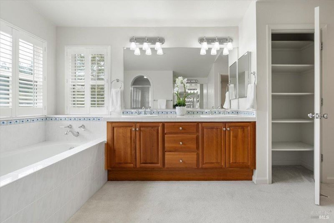
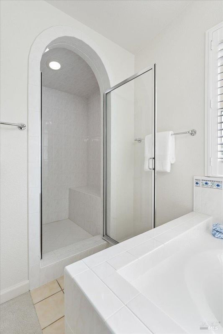
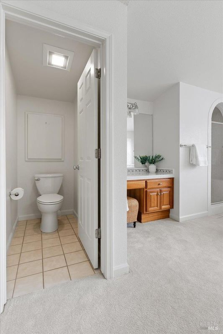
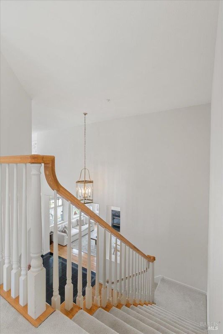
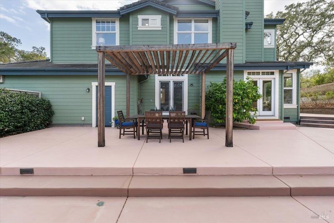
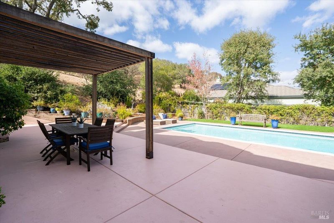
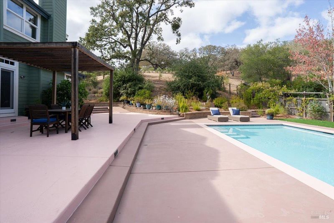
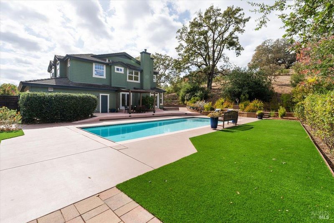
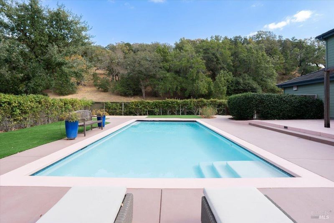
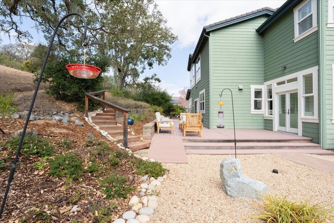
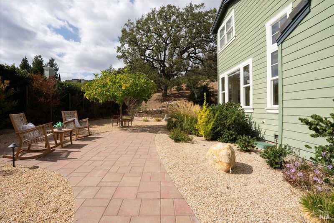
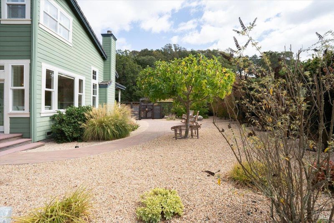
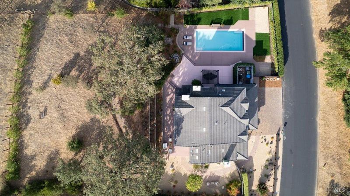
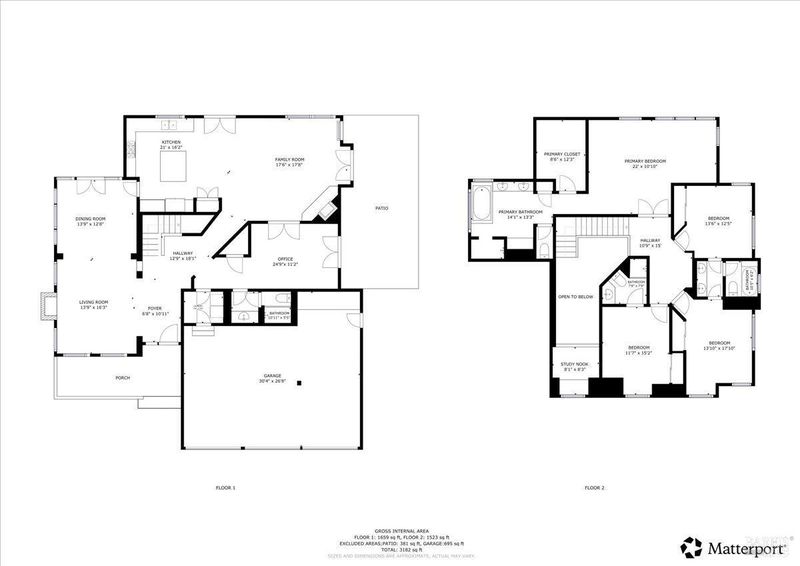
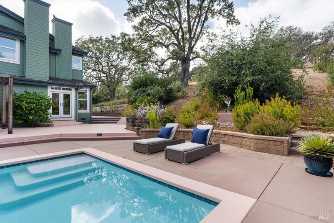
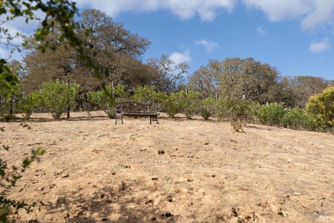
Welcome to a private retreat in Novato's desirable Rush Creek community, where privacy, space and indoor-outdoor living come together beautifully. Set across from open green space with no visible homes directly behind, this custom residence offers 4 bedrooms plus a versatile lower-level room with a full bath, walk-in closet, and private outdoor access, ideal as a 5th bedroom, office, or guest suite. Soaring cathedral ceilings, expansive windows, and multiple sets of doors fill the home with natural light, while a circular floor plan seamlessly connects the formal and informal living spaces and encourages an easy flow indoors and out. The spacious chef's kitchen features cherrywood cabinetry, newer appliances, a center island, and walk-in pantry, opening to the inviting family room with a fireplace. Step outside to an expansive deck, pergola, mature landscaping and saltwater pool with electronic cover, an ideal setting for entertaining or relaxing. Upstairs, the oversized primary suite offers a sitting area, peaceful oak and garden views, generous walk-in closet and spacious ensuite bath. A 3-car garage with workshop and storage space, expansive paver driveway and numerous thoughtful improvements add to the home's appeal. Just a short walk to the 500-acre Rush Creek Open Space Preserve, with convenient access to shopping, recreation, SMART train and Hwy 101. A rare Marin setting offering privacy, versatility and room to truly enjoy home.

- Days on Market
- 3 days
- Current Status
- Active
- Original Price
- $2,401,000
- List Price
- $2,401,000
- On Market Date
- Oct 1, 2026
- Property Type
- Single Family Residence
- District
- Novato -
- Zip Code
- 94945
- MLS ID
- 326080748
- APN
- 14356012
- Year Built
- 1998
- Stories in Building
- 2
- Possession
- Close Of Escrow
- Data Source
- SFAR
- Origin MLS System
Olive Elementary School
Public K-5 Elementary
Students: 360 Distance: 0.8mi
North Bay Christian Academy
Private K-12 Combined Elementary And Secondary, Religious, Nonprofit
Students: 63 Distance: 1.9mi
Our Lady Of Loretto
Private K-8 Elementary, Religious, Coed
Students: 235 Distance: 2.0mi
Novato Adult Education Center
Public n/a Adult Education
Students: NA Distance: 2.2mi
Nova Education Center
Public K-12 Alternative
Students: 39 Distance: 2.2mi
Marin Oaks High School
Public 9-12 Continuation
Students: 71 Distance: 2.2mi
- Bed
- 4
- Bath
- 4
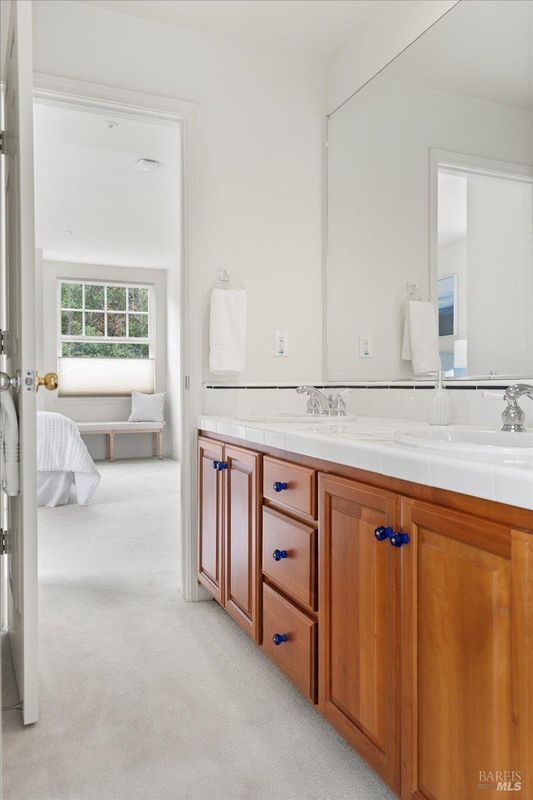
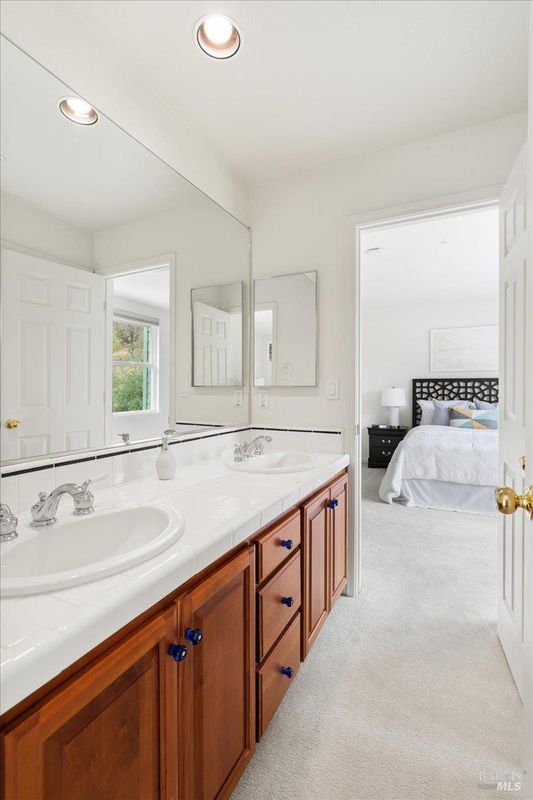
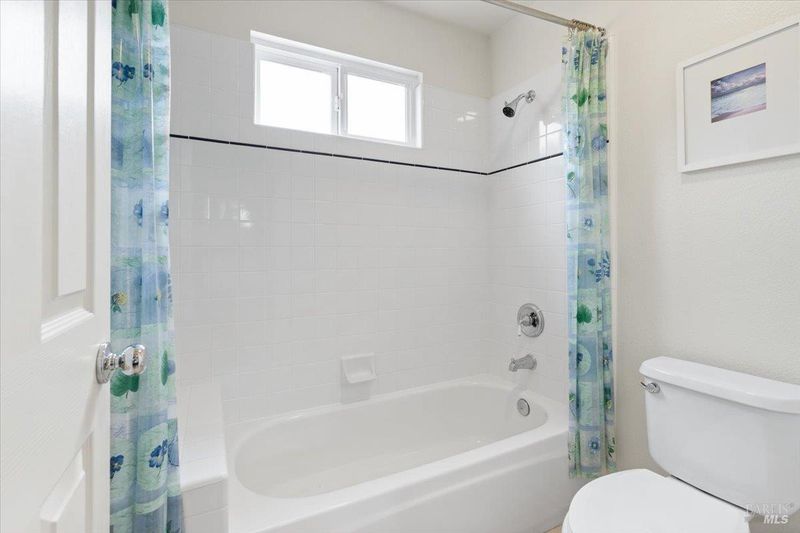
- Tub w/Shower Over, Low-Flow Toilet(s), Low Flow Plumbing Fixtures, Jack & Jill, Double Vanity
- Parking
- 0
- Garage Faces Front, Garage Door Opener, Enclosed
- SQ FT
- 3,089
- SQ FT Source
- Assessor Auto-Fill
- Lot SQ FT
- 24,054.0
- Lot Acres
- 0.5522 Acres
- Pool Info
- Salt Water, Pool Cover, In Ground
- Kitchen
- Pantry Closet, Island w/Sink
- Cooling
- Central Air, Ceiling Fan(s)
- Dining Room
- Other, Formal Room, Dining/Living Combo
- Entry Level
- 0
- Family Room
- Other, View, Great Room, Deck Attached
- Living Room
- View, Cathedral/Vaulted
- Flooring
- Wood, Tile, Carpet
- Fire Place
- Wood Burning, Living Room, Gas Starter, Family Room
- Heating
- Gas, Fireplace(s), Central
- Laundry
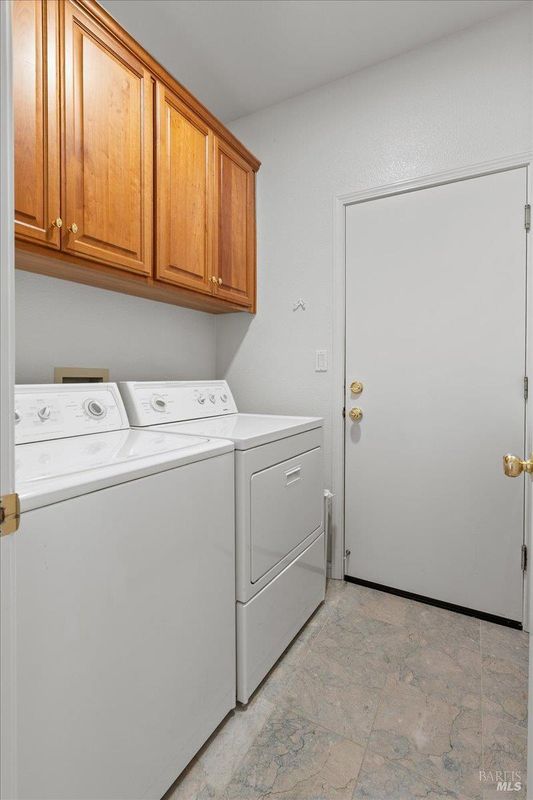
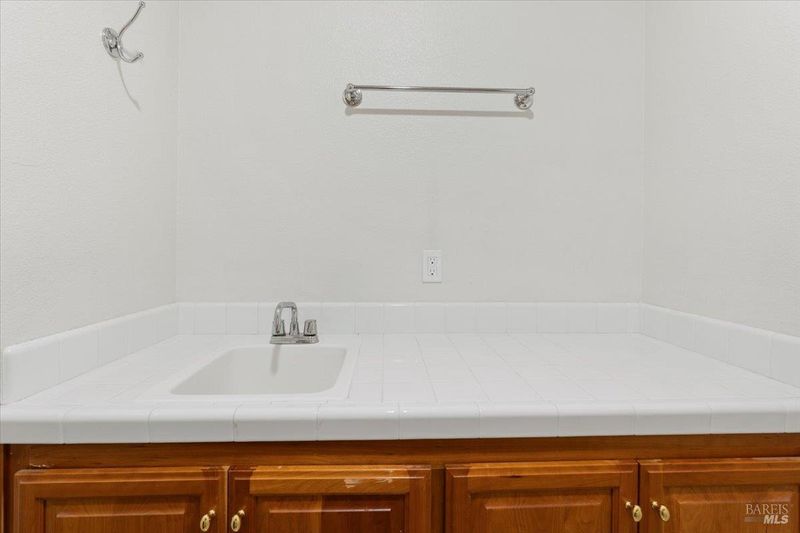
- Sink, Inside Room, Ground Floor, Cabinets
- Views
- Mountain(s), Hills, Garden, Forest
- Possession
- Close Of Escrow
- Basement
- None
- Architectural Style
- Traditional
- Fee
- $0
MLS and other Information regarding properties for sale as shown in Theo have been obtained from various sources such as sellers, public records, agents and other third parties. This information may relate to the condition of the property, permitted or unpermitted uses, zoning, square footage, lot size/acreage or other matters affecting value or desirability. Unless otherwise indicated in writing, neither brokers, agents nor Theo have verified, or will verify, such information. If any such information is important to buyer in determining whether to buy, the price to pay or intended use of the property, buyer is urged to conduct their own investigation with qualified professionals, satisfy themselves with respect to that information, and to rely solely on the results of that investigation.
School data provided by GreatSchools. School service boundaries are intended to be used as reference only. To verify enrollment eligibility for a property, contact the school directly.