

$1,998,000
1,370
SQ FT
$1,458
SQ/FT
2218 Ewell Road
@ Coronet Blvd - 361 - Haskins Estates Etc., Belmont

- 3 Bed
- 2 Bath
- 2 Park
- 1,370 sqft
- Belmont
-

-
Sun Oct 4, 2:00 pm - 4:00 pm
Come Tour This Beautifully Updated Belmont Home!
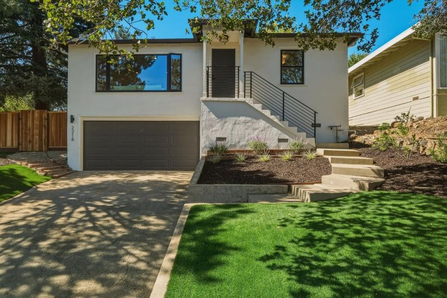
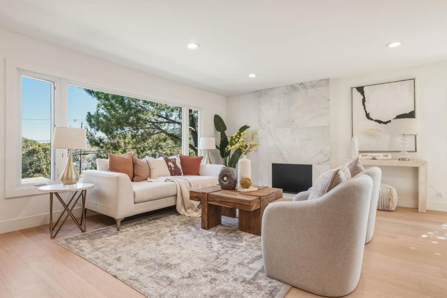
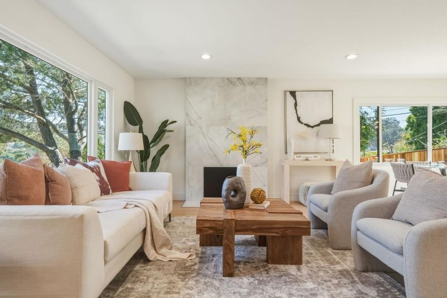
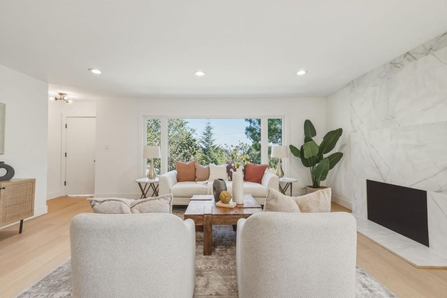
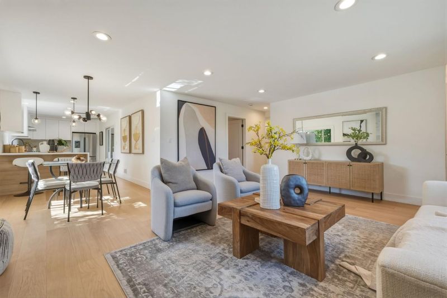
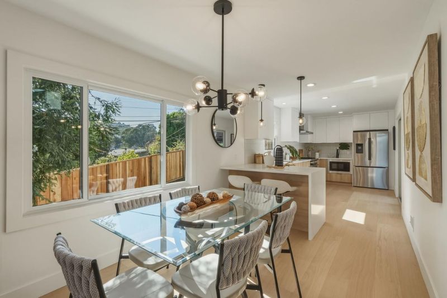
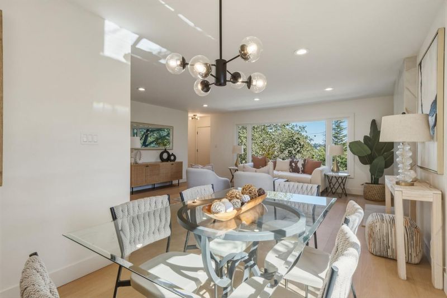
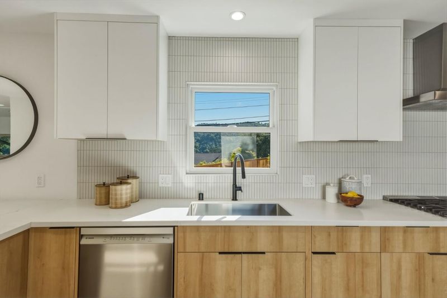
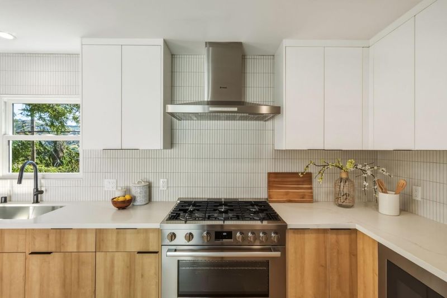
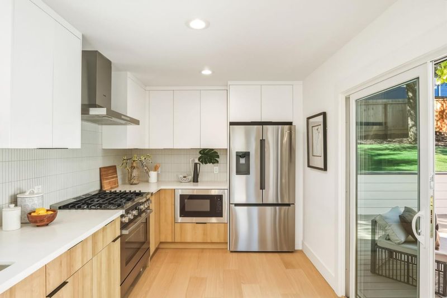
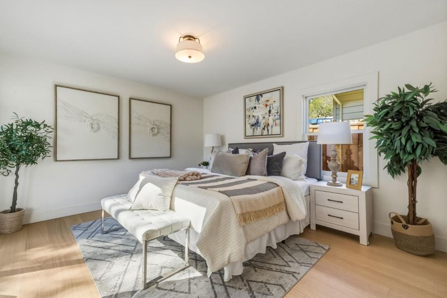
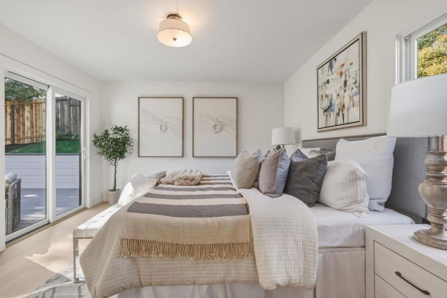
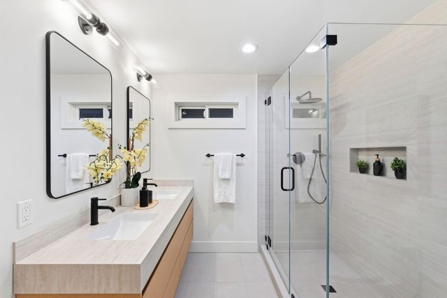
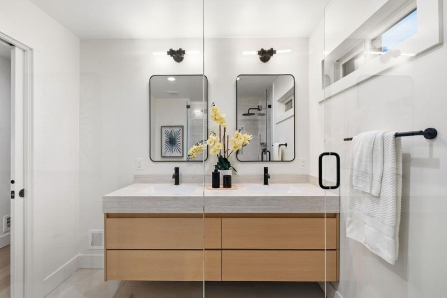
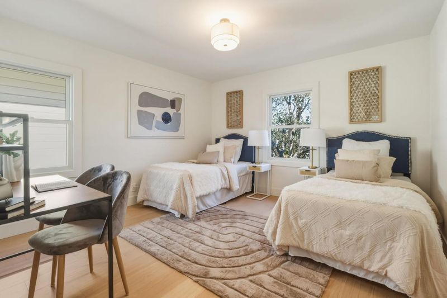
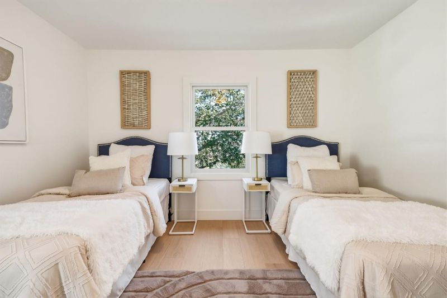
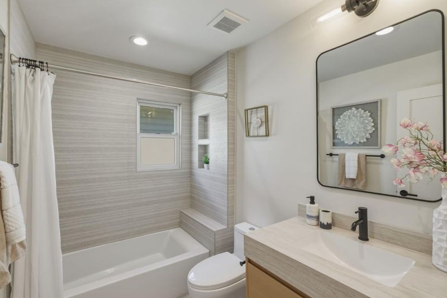
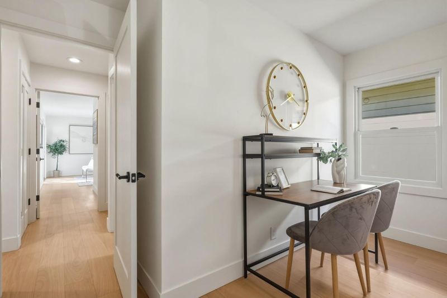
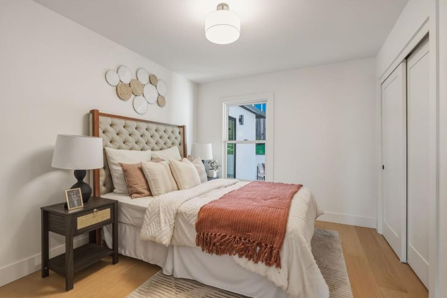
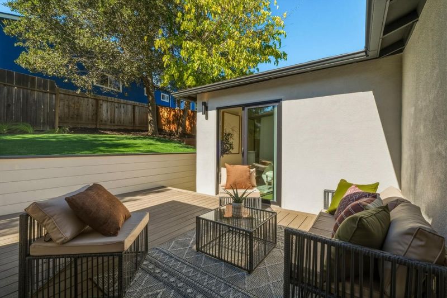
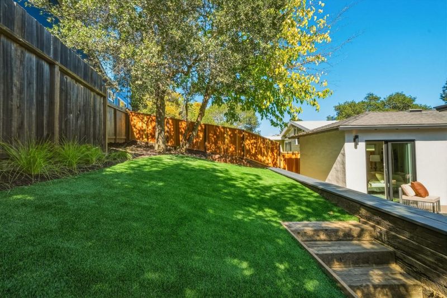
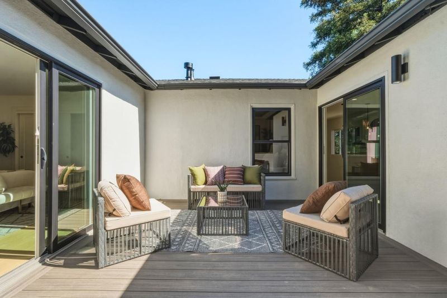
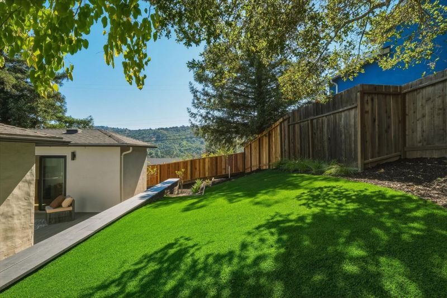
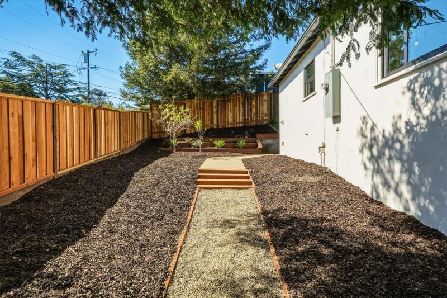
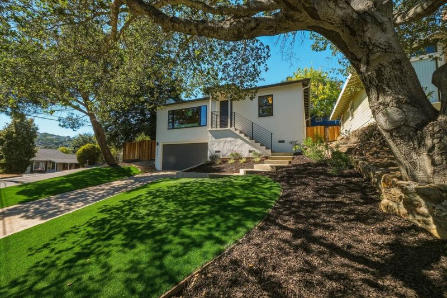
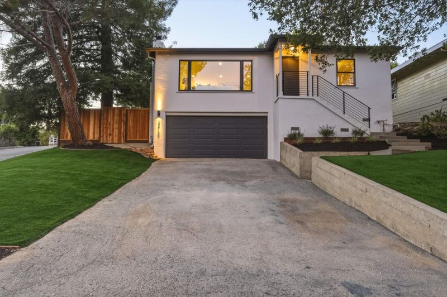
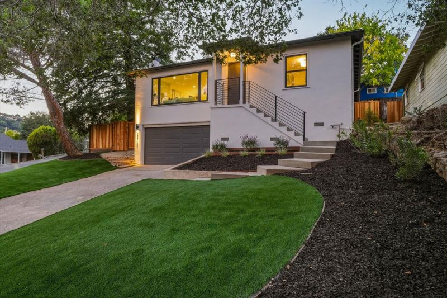
Set among mature trees with views across the Belmont hills, 2218 Ewell Road feels bright, elevated, and wonderfully connected to its surroundings. The approximately 1,370 sq. ft. single-level home offers 3 bedrooms and 2 baths, including a private primary suite, all finished with a warm, modern aesthetic. A wide picture window anchors the living room, where pale wood floors and a dramatic fireplace create a calm, inviting backdrop. The dining area flows into a contemporary kitchen with warm wood cabinetry, crisp white surfaces, stainless appliances, and a generous peninsula. Just beyond, the deck and patio create an effortless extension of the living space, ideal for coffee in the morning or dinner outside under the trees. A landscaped yard adds privacy and usable outdoor space, while a 2-car garage and highly regarded Belmont schools complete a home that feels polished, peaceful, and easy to live in.

- Days on Market
- 2 days
- Current Status
- Active
- Original Price
- $1,998,000
- List Price
- $1,998,000
- On Market Date
- Oct 2, 2026
- Property Type
- Single Family Home
- Area
- 361 - Haskins Estates Etc.
- Zip Code
- 94002
- MLS ID
- ML82063387
- APN
- 044-271-180
- Year Built
- 1954
- Stories in Building
- 1
- Possession
- COE
- Data Source
- MLSL
- Origin MLS System
- MLSListings, Inc.
Belmont Oaks Academy
Private K-5 Elementary, Coed
Students: 228 Distance: 0.1mi
Immaculate Heart Of Mary School
Private K-8 Elementary, Religious, Coed
Students: 266 Distance: 0.2mi
Serendipity School
Private K-5 Elementary, Coed
Students: 115 Distance: 0.4mi
Cipriani Elementary School
Public K-5 Elementary
Students: 441 Distance: 0.5mi
Gloria Dei Lutheran School
Private PK-8 Elementary, Religious, Coed
Students: 15 Distance: 0.6mi
Carlmont High School
Public 9-12 Secondary
Students: 2216 Distance: 0.6mi
- Bed
- 3
- Bath
- 2
- Double Sinks, Primary - Stall Shower(s), Shower over Tub - 1, Tile
- Parking
- 2
- Attached Garage, On Street
- SQ FT
- 1,370
- SQ FT Source
- Unavailable
- Lot SQ FT
- 5,963.0
- Lot Acres
- 0.136892 Acres
- Kitchen
- Countertop - Quartz, Dishwasher, Exhaust Fan, Garbage Disposal, Hood Over Range, Microwave, Oven Range - Gas, Refrigerator
- Cooling
- None
- Dining Room
- Dining Area
- Disclosures
- Natural Hazard Disclosure
- Family Room
- No Family Room
- Flooring
- Tile, Wood
- Foundation
- Concrete Perimeter
- Fire Place
- Living Room
- Heating
- Central Forced Air, Fireplace
- Laundry
- Inside
- Possession
- COE
- Fee
- Unavailable
MLS and other Information regarding properties for sale as shown in Theo have been obtained from various sources such as sellers, public records, agents and other third parties. This information may relate to the condition of the property, permitted or unpermitted uses, zoning, square footage, lot size/acreage or other matters affecting value or desirability. Unless otherwise indicated in writing, neither brokers, agents nor Theo have verified, or will verify, such information. If any such information is important to buyer in determining whether to buy, the price to pay or intended use of the property, buyer is urged to conduct their own investigation with qualified professionals, satisfy themselves with respect to that information, and to rely solely on the results of that investigation.
School data provided by GreatSchools. School service boundaries are intended to be used as reference only. To verify enrollment eligibility for a property, contact the school directly.