





$1,938,000
2,140
SQ FT
$906
SQ/FT
48 Rinconada Circle
@ St James Rd - 360 - Belmont Woods Etc., Belmont

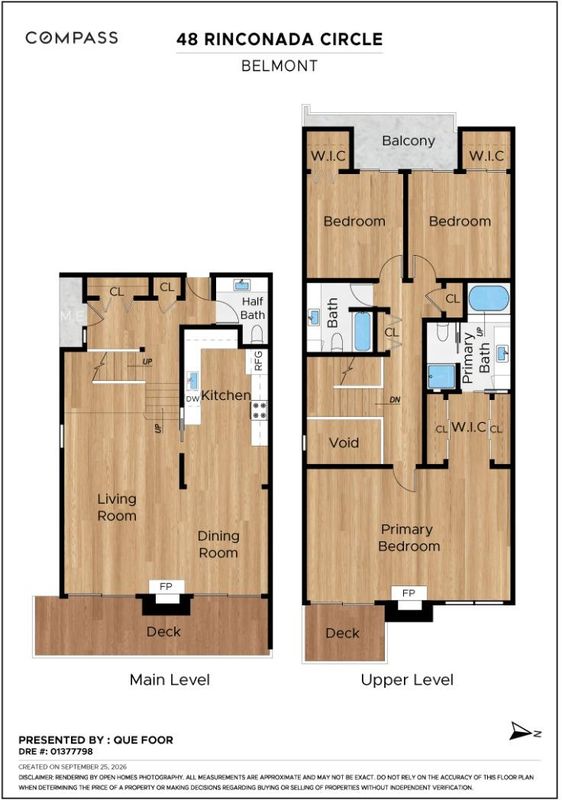
- 3 Bed
- 3 (2/1) Bath
- 2 Park
- 2,140 sqft
- BELMONT
-

-
Sun Oct 4, 1:00 pm - 4:00 pm
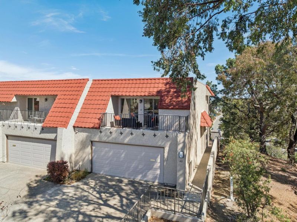
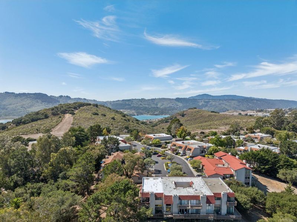
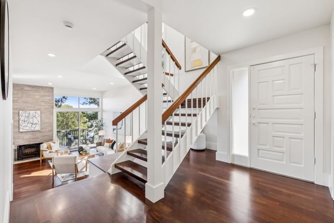
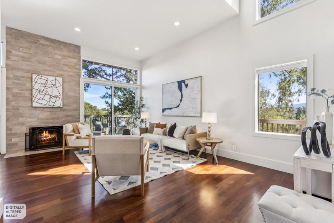
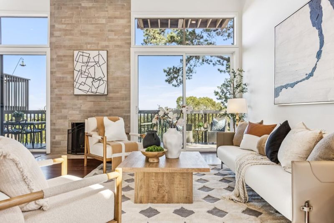
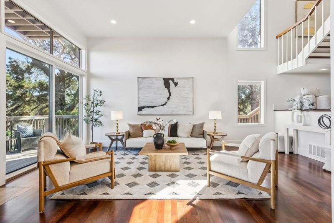
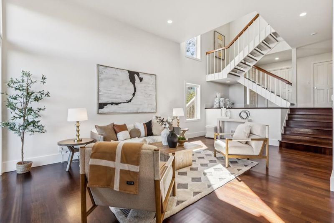
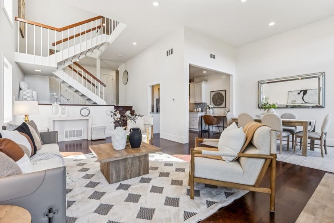
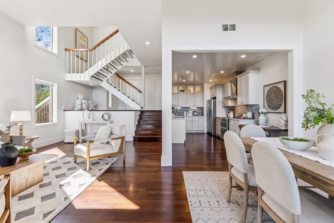
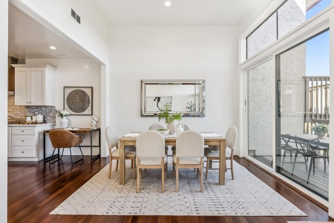
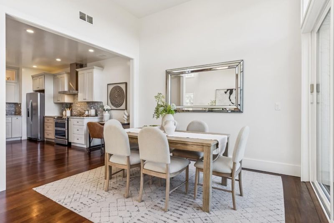
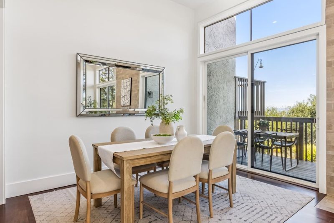
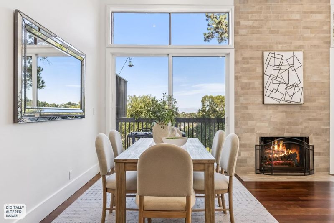
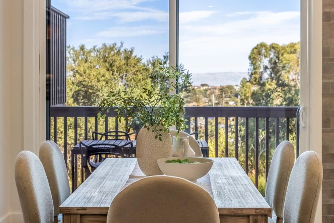
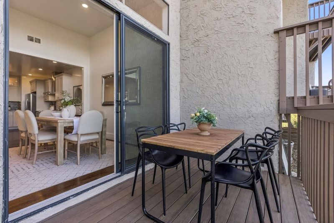
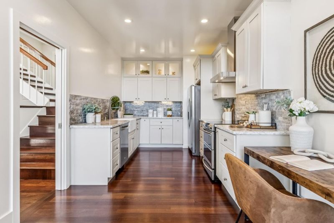
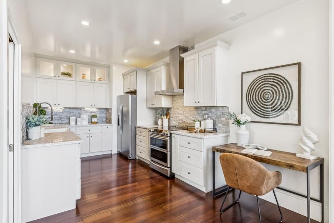
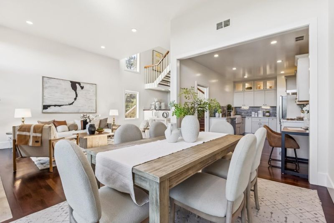
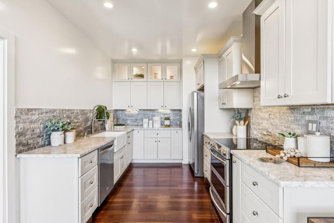
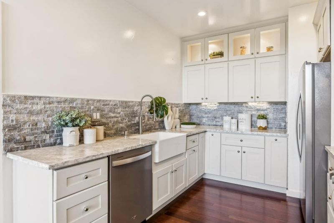
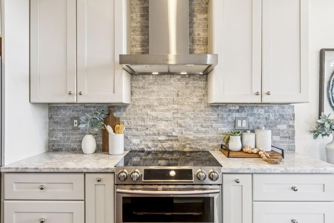
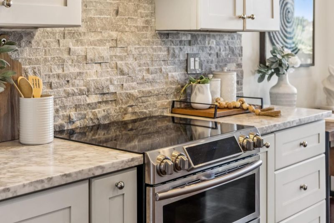
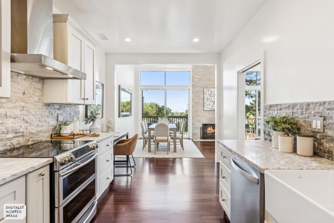
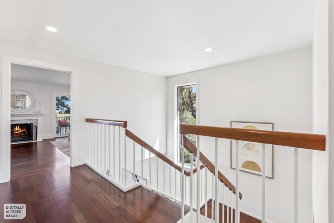
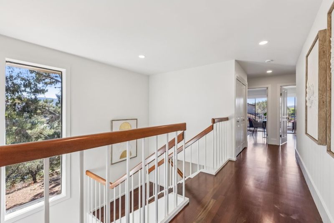
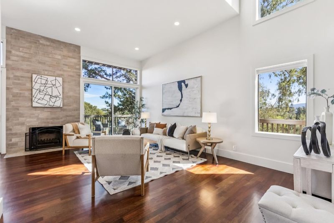
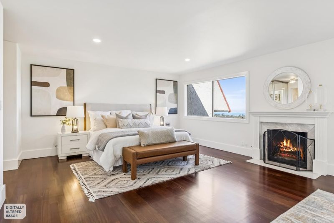
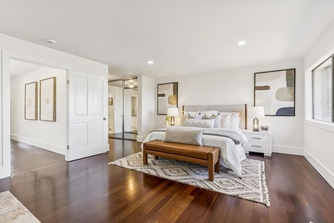
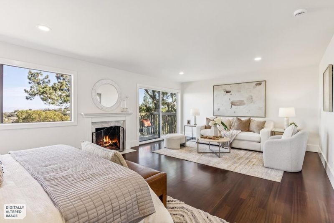
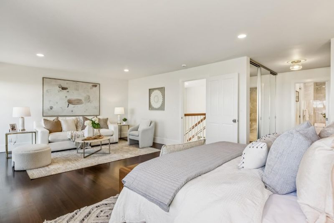
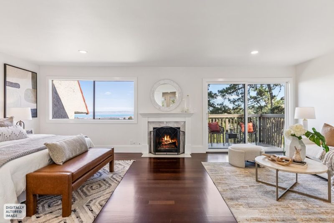
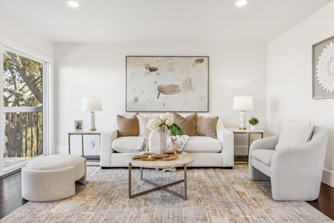
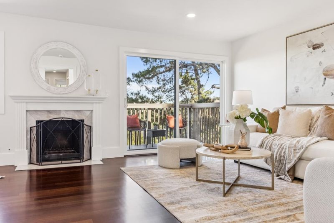
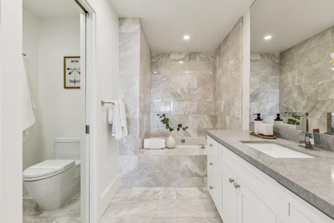
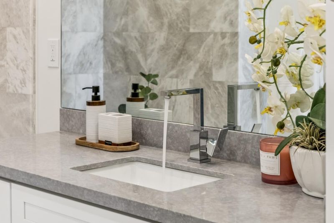
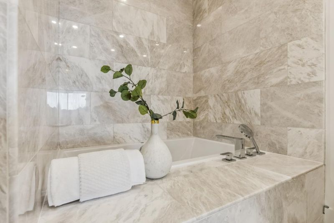
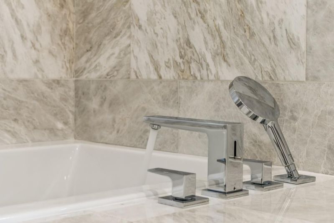
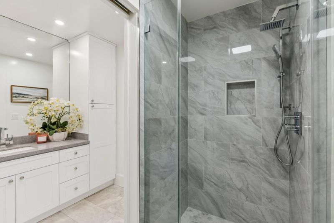
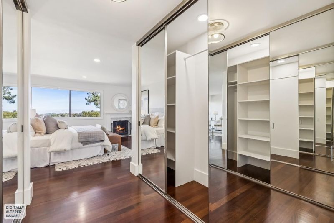
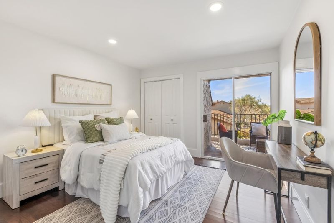
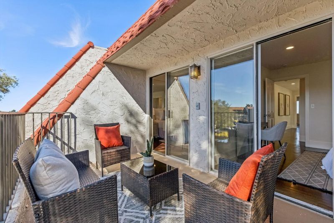
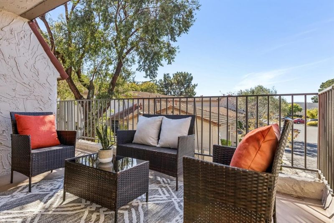
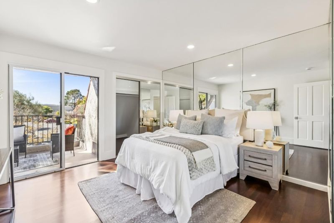
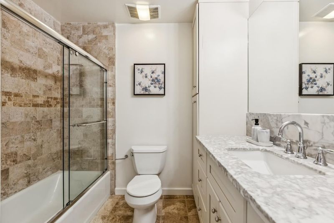
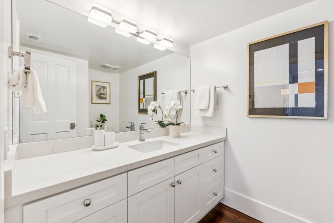
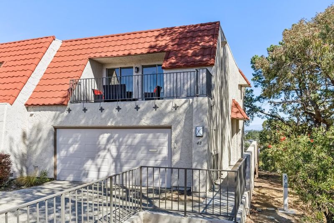
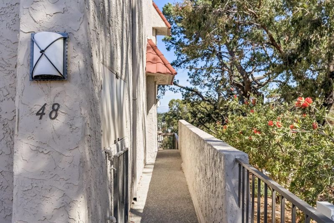
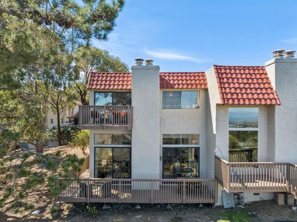
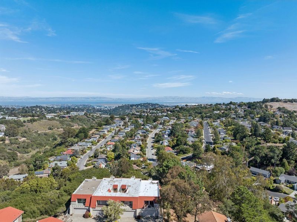
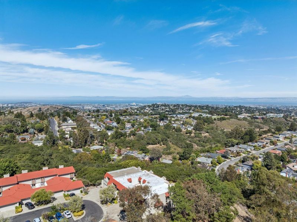
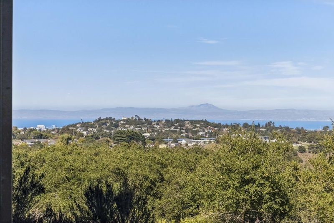
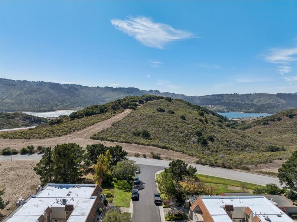
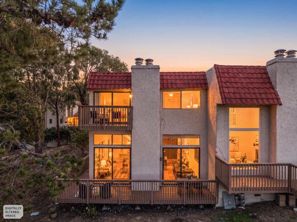
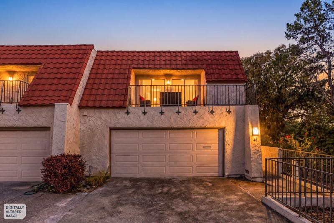
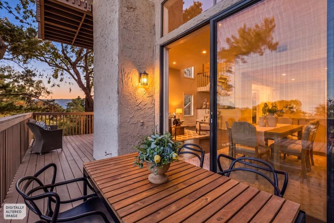
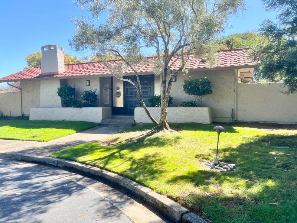
48 Rinconada is a beautifully remodeled home set amid the natural beauty of Belmont highly sought-after Hallmark neighborhood. 3BR/2.5BA/2140sf/2-car garage, the home has been thoughtfully updated with beautifully upscale finishes. Soaring ceilings, dramatic fireplace with surround from floor to ceiling, floating staircase, expansive views, Carrara marble, Emtek hw, plumbing with designer soaking tub, LED recessed lights, new electrical fixtures, gleaming Brazilian cherry hw floor, gourmet kitchen with shaker style wood cabinetry, new stainless steel appliances, private balconies. Infrastructure upgrades include roof, new exterior walkway and stucco railings, new balconies with Timebertech deck, forced air gas HVAC, water heater, custom interior painting, new sliders at LR and primary suite, double pane windows, LED recessed lights, and much more. Reset after a long work day in the primary bedroom retreat with spa-inspired bath and stunning city views.The setting is equally special, with open space and miles of walking and hiking trails just outside the door, including easy access to Waterdog Lake. That connection to nature carries home, with sweeping views, peaceful surroundings, and beautifully finished interiors - an exceptional expression of refined Peninsula living.

- Days on Market
- 2 days
- Current Status
- Active
- Original Price
- $1,938,000
- List Price
- $1,938,000
- On Market Date
- Oct 2, 2026
- Property Type
- Single Family Home
- Area
- 360 - Belmont Woods Etc.
- Zip Code
- 94002
- MLS ID
- ML82062966
- APN
- 043-372-540
- Year Built
- 1974
- Stories in Building
- 2
- Possession
- COE
- Data Source
- MLSL
- Origin MLS System
- MLSListings, Inc.
Fox Elementary School
Public K-5 Elementary
Students: 491 Distance: 0.3mi
Ralston Intermediate School
Public 6-8 Middle
Students: 1150 Distance: 0.6mi
Gloria Dei Lutheran School
Private PK-8 Elementary, Religious, Coed
Students: 15 Distance: 0.7mi
Serendipity School
Private K-5 Elementary, Coed
Students: 115 Distance: 1.0mi
Gateway Center
Public 9-12 Opportunity Community
Students: 12 Distance: 1.0mi
Cipriani Elementary School
Public K-5 Elementary
Students: 441 Distance: 1.0mi
- Bed
- 3
- Bath
- 3 (2/1)
- Half on Ground Floor, Marble, Primary - Stall Shower(s), Primary - Sunken Tub, Shower over Tub - 1, Solid Surface, Updated Bath
- Parking
- 2
- Attached Garage, Common Parking Area, Guest / Visitor Parking
- SQ FT
- 2,140
- SQ FT Source
- Unavailable
- Lot SQ FT
- 2,047.0
- Lot Acres
- 0.046993 Acres
- Pool Info
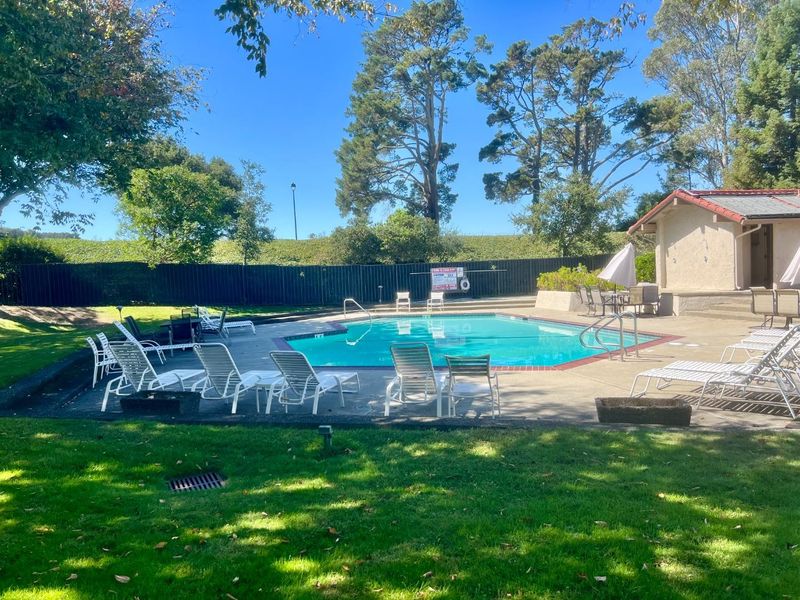
- Community Facility
- Kitchen
- 220 Volt Outlet, Countertop - Marble, Dishwasher, Exhaust Fan, Garbage Disposal, Hood Over Range, Oven Range - Electric, Refrigerator
- Cooling
- None
- Dining Room
- Dining Area in Living Room, Formal Dining Room, No Informal Dining Room
- Disclosures
- Natural Hazard Disclosure
- Family Room
- No Family Room
- Flooring
- Hardwood, Tile
- Foundation
- Concrete Perimeter and Slab, Wood Frame
- Fire Place
- Gas Burning, Living Room, Primary Bedroom
- Heating
- Central Forced Air - Gas, Fireplace
- Laundry
- Electricity Hookup (220V), In Garage, Washer / Dryer
- Views
- City Lights, Greenbelt, Hills
- Possession
- COE
- * Fee
- $511
- Name
- The Manor Association
- Phone
- 650-637-1616
- *Fee includes
- Common Area Electricity, Common Area Gas, Insurance - Common Area, Maintenance - Common Area, Maintenance - Exterior, Maintenance - Road, Management Fee, and Roof
MLS and other Information regarding properties for sale as shown in Theo have been obtained from various sources such as sellers, public records, agents and other third parties. This information may relate to the condition of the property, permitted or unpermitted uses, zoning, square footage, lot size/acreage or other matters affecting value or desirability. Unless otherwise indicated in writing, neither brokers, agents nor Theo have verified, or will verify, such information. If any such information is important to buyer in determining whether to buy, the price to pay or intended use of the property, buyer is urged to conduct their own investigation with qualified professionals, satisfy themselves with respect to that information, and to rely solely on the results of that investigation.
School data provided by GreatSchools. School service boundaries are intended to be used as reference only. To verify enrollment eligibility for a property, contact the school directly.