

$760,000
2,504
SQ FT
$304
SQ/FT
290 W Santa Clara Dr
@ West Santa Clara Dr - Mountain House

- 4 Bed
- 3 Bath
- 2 Park
- 2,504 sqft
- Mountain House
-

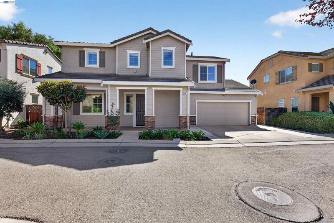
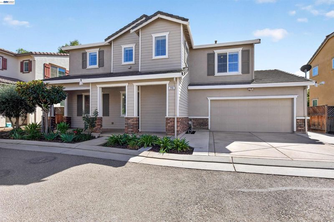
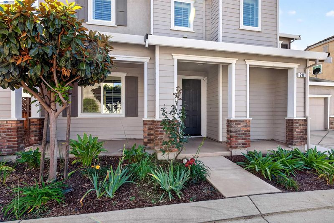
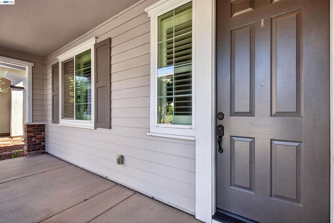
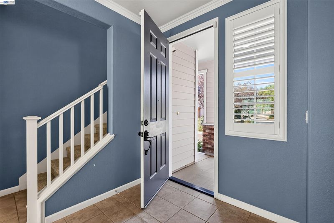
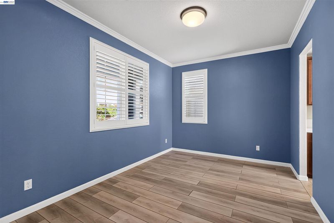
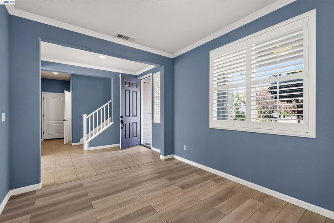
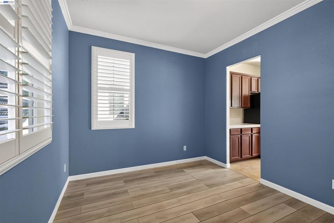
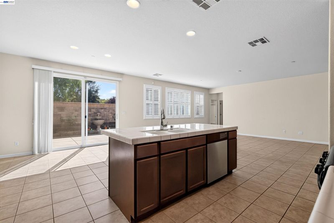
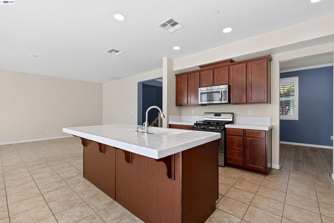
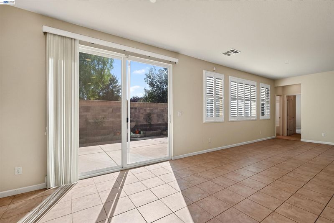
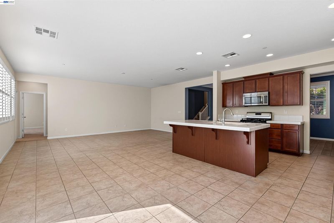
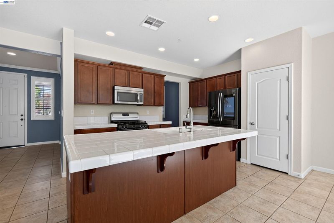
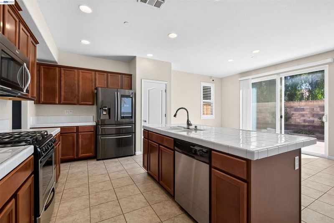
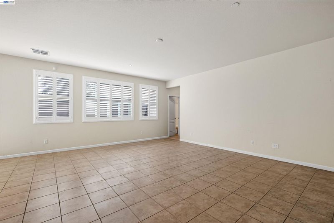
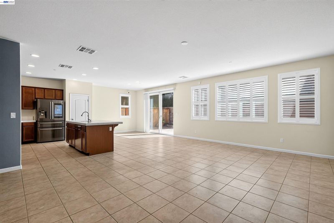
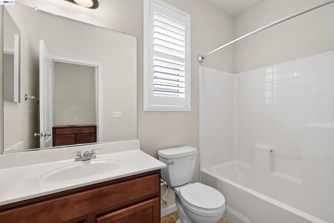
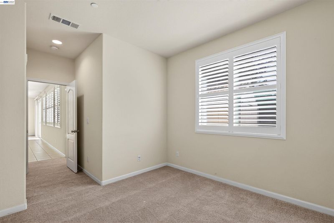
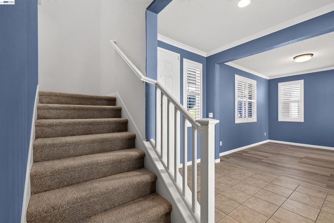
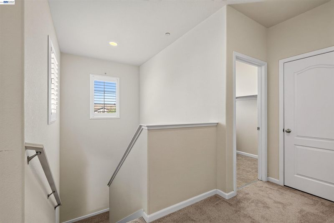
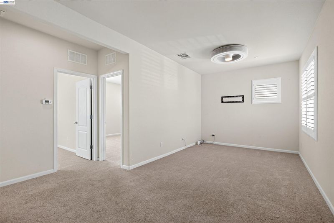
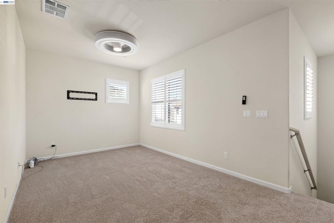
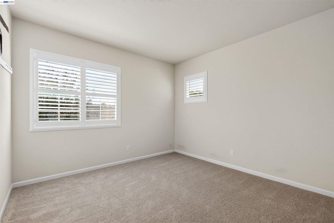
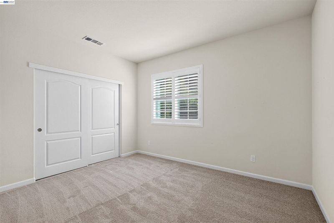
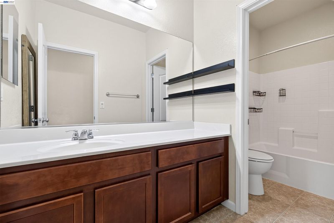
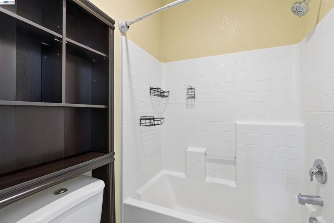
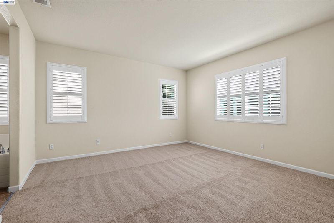
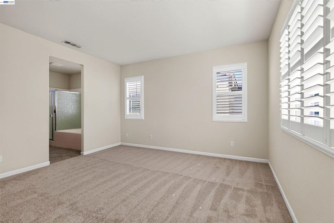
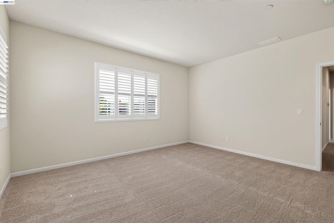
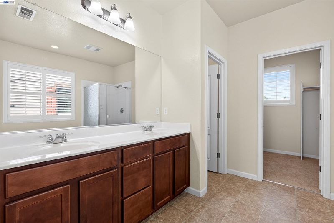
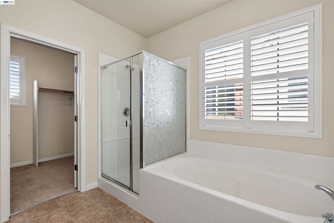
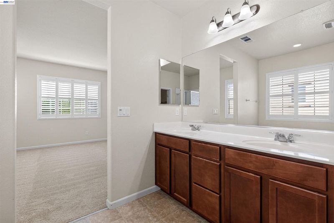
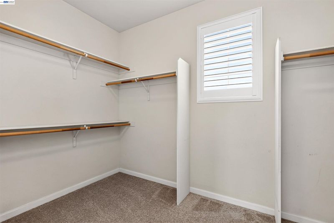
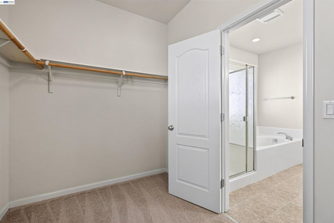
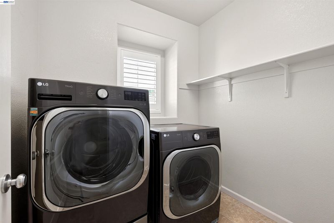
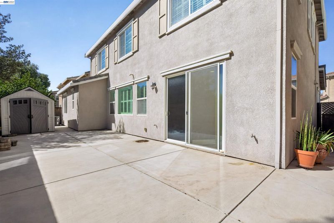
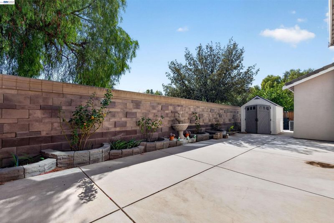
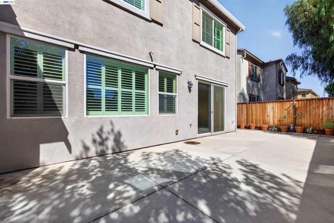
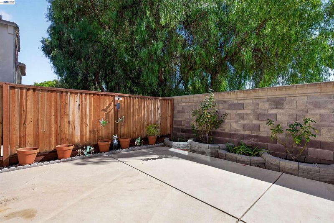
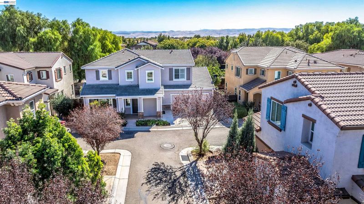
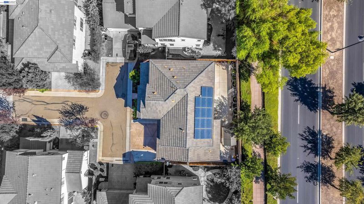
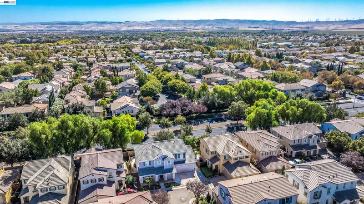
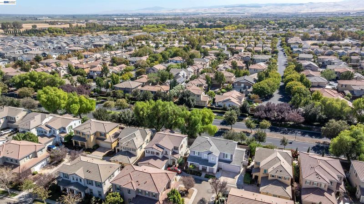
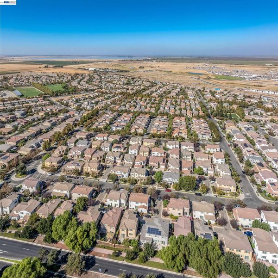
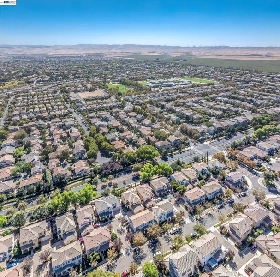
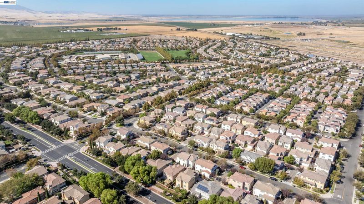
Welcome to 290 W Santa Clara Drive, a north-facing home in Mountain House's Questa Village with NO HOA! Built in 2013, this well-maintained two-story home offers 4 bedrooms, 3 full bathrooms, approximately 2,504 sq ft, an upstairs loft, and an attached 2-car garage. Brand-new carpet covers all four bedrooms, the loft, and the stairs, and plantation shutters grace every window. A covered front porch with brick-accented columns and a landscaped front yard create a welcoming first impression. Inside, a tiled entry leads to a front living space with crown molding and wood-look flooring. Connected to the kitchen, it is ideal as a formal dining area or sitting room. The open kitchen and family room create one bright gathering space, with a large center island with sink and breakfast-bar seating, a pantry, abundant wood-tone cabinetry, recessed lighting, and updated stainless steel appliances. The family room is filled with natural light and opens to the backyard through a sliding glass door, keeping everyone connected while cooking, dining, and entertaining. A downstairs bedroom and full bath offer flexibility for guests or a home office, and a deep storage closet near the stairs adds valuable storage. Upstairs, the loft provides a second living area for a media room, workspace, or lounge, and the laundry room features a window and shelving. The primary suite is a true retreat, with a light-filled bedroom, a walk-in closet with its own window, and a bathroom with a dual-sink vanity, soaking tub, and separate glass-enclosed shower. Two additional well-sized bedrooms and a full bathroom with a long vanity and separate tub/toilet area complete the upper level. Outside, a large concrete patio offers low-maintenance space for outdoor dining and relaxing, with planter beds along the back wall and a storage shed for extra storage. Located near both Sebastian Questa and Altamont Elementary Schools, with convenient access to I-205 and I-580 and the parks and trails throughout Mountain House.

- Current Status
- New
- Original Price
- $760,000
- List Price
- $760,000
- On Market Date
- Oct 2, 2026
- Property Type
- Detached
- D/N/S
- Mountain House
- Zip Code
- 95391
- MLS ID
- 41150193
- APN
- 256300220000
- Year Built
- 2013
- Stories in Building
- 2
- Possession
- Close Of Escrow
- Data Source
- MAXEBRDI
- Origin MLS System
- BAY EAST
Sebastian Questa Elementary School
Public K-8
Students: 843 Distance: 0.3mi
Altamont Elementary School
Public K-8
Students: 700 Distance: 0.4mi
Hansen Elementary
Public K-8
Students: 651 Distance: 0.8mi
Bethany Elementary School
Public K-8 Elementary
Students: 857 Distance: 0.9mi
Wicklund Elementary School
Public K-8 Elementary
Students: 753 Distance: 1.0mi
Mountain House Elementary School
Public K-8 Elementary
Students: 17 Distance: 1.7mi
- Bed
- 4
- Bath
- 3
- Parking
- 2
- Attached
- SQ FT
- 2,504
- SQ FT Source
- Public Records
- Lot SQ FT
- 5,208.0
- Lot Acres
- 0.12 Acres
- Pool Info
- None
- Kitchen
- Dishwasher, Microwave, Free-Standing Range, Refrigerator, 220 Volt Outlet, Tile Counters, Disposal, Kitchen Island, Pantry, Range/Oven Free Standing
- Cooling
- Ceiling Fan(s), Central Air
- Disclosures
- Nat Hazard Disclosure
- Entry Level
- Exterior Details
- Back Yard, Side Yard, Storage, Low Maintenance
- Flooring
- Laminate, Tile, Carpet
- Foundation
- Fire Place
- None
- Heating
- Forced Air
- Laundry
- Dryer, Laundry Room, Washer, Cabinets
- Upper Level
- 3 Bedrooms, 2 Baths, Laundry Facility, Loft
- Main Level
- 1 Bedroom, 1 Bath, Main Entry
- Possession
- Close Of Escrow
- Architectural Style
- Contemporary
- Non-Master Bathroom Includes
- Shower Over Tub
- Construction Status
- Existing
- Additional Miscellaneous Features
- Back Yard, Side Yard, Storage, Low Maintenance
- Location
- Back Yard, Paved, Landscaped
- Roof
- Tile
- Water and Sewer
- Public
- Fee
- Unavailable
MLS and other Information regarding properties for sale as shown in Theo have been obtained from various sources such as sellers, public records, agents and other third parties. This information may relate to the condition of the property, permitted or unpermitted uses, zoning, square footage, lot size/acreage or other matters affecting value or desirability. Unless otherwise indicated in writing, neither brokers, agents nor Theo have verified, or will verify, such information. If any such information is important to buyer in determining whether to buy, the price to pay or intended use of the property, buyer is urged to conduct their own investigation with qualified professionals, satisfy themselves with respect to that information, and to rely solely on the results of that investigation.
School data provided by GreatSchools. School service boundaries are intended to be used as reference only. To verify enrollment eligibility for a property, contact the school directly.