

$675,000
1,187
SQ FT
$569
SQ/FT
2656 Shamrock Drive
@ Shawn Dr - San Pablo-Tara Hills, San Pablo

- 3 Bed
- 2 Bath
- 4 Park
- 1,187 sqft
- San Pablo
-

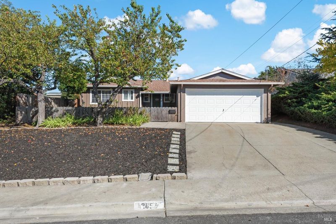
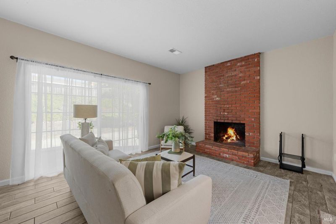
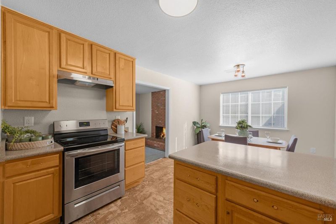
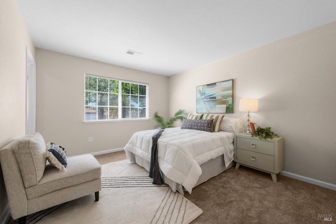
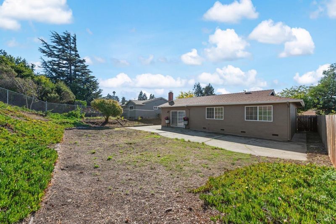
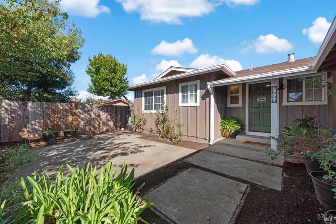
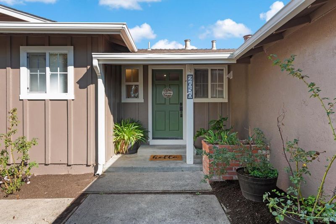
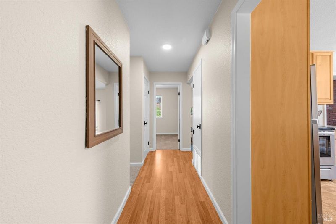
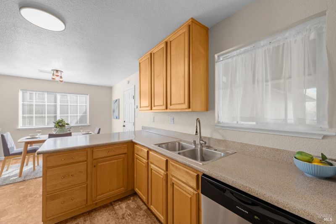
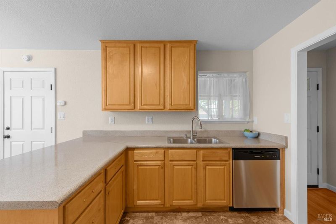
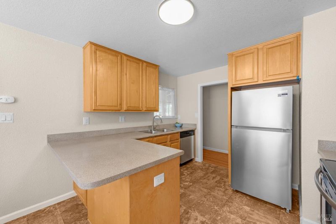
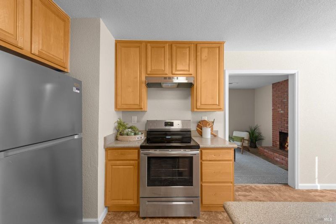
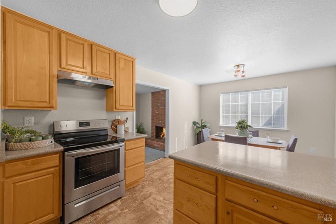
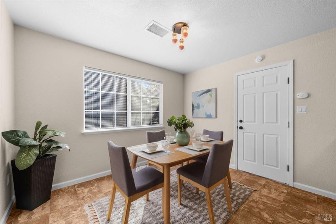
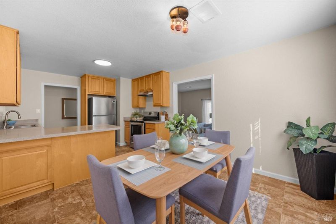
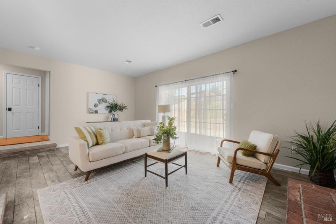
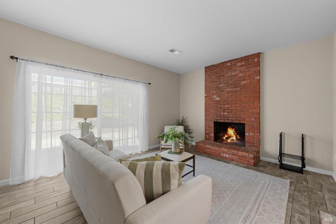
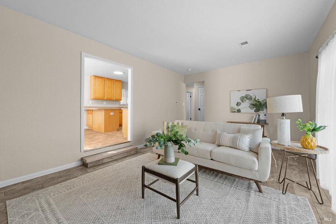
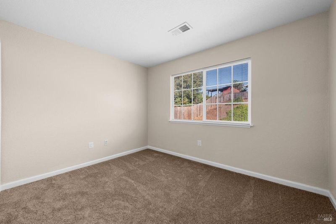
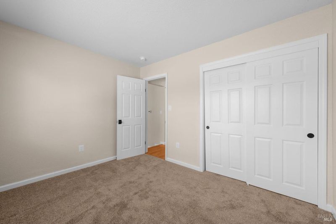
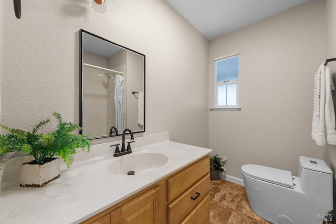
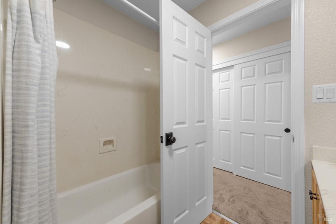
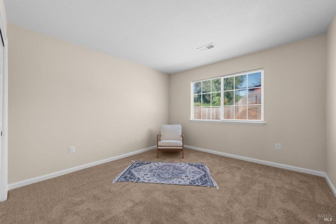
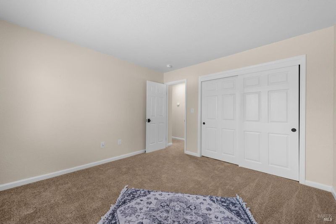
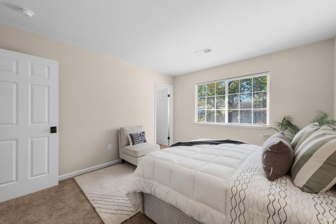
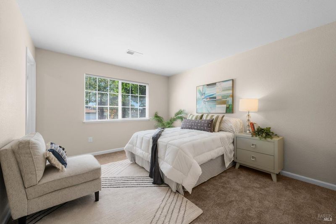
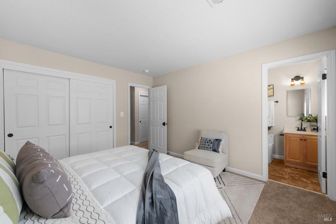
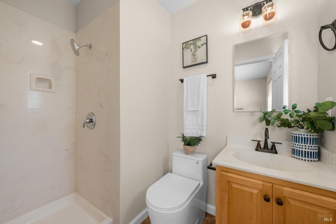
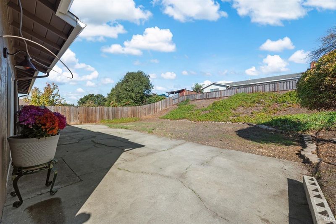
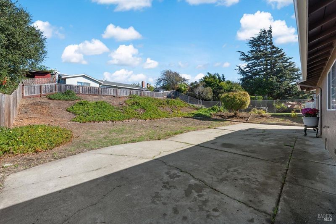
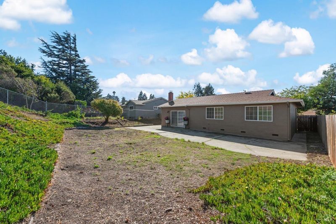
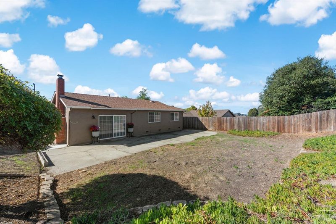
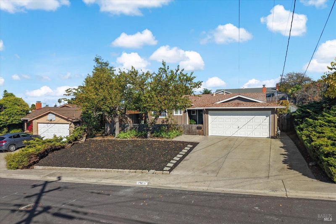
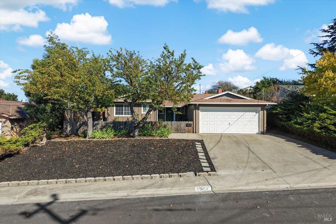
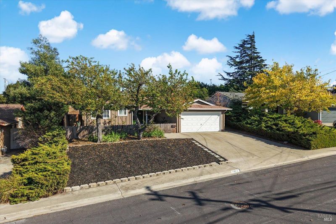
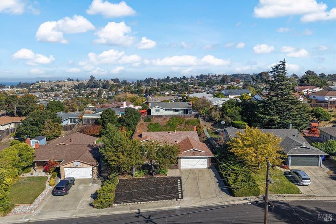
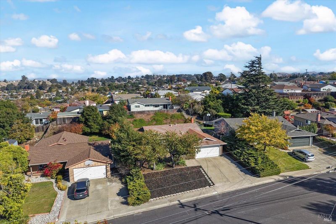
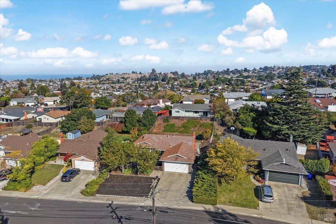
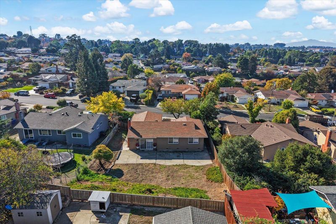
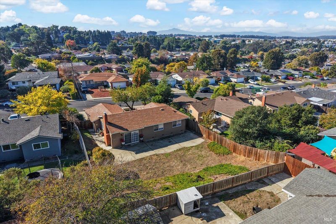
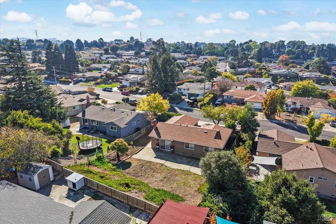
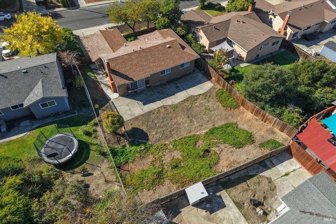
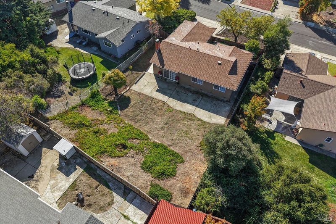
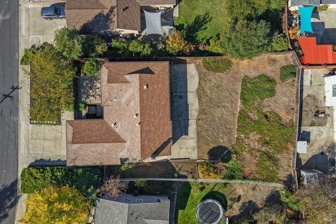
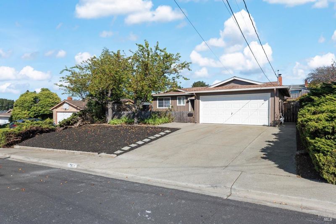
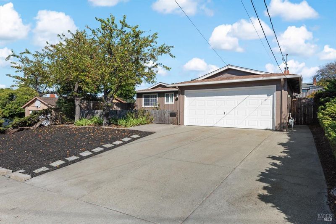
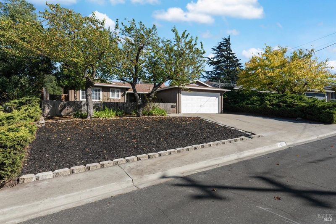
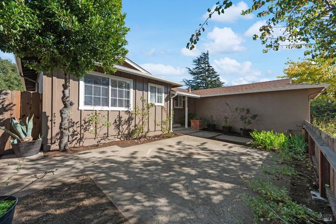
Beautiful & Turn-key Single-story home tucked into desirable Tara Hills neighborhood with an expansive lot! Thoughtfully refreshed from top to bottom with over $33,000 in recent improvements, this move-in ready home boasts fresh interior and exterior paint, a brand-new water heater, fencing, appliances, carpet, linoleum flooring, & many more new items for it's next owner! Featuring a fantastic functional floorplan with a cozy living room, a classic brick fireplace, and great bedroom separation for privacy, this house is built for comfortable living. The inviting kitchen is equipped with resurfaced countertops, new cabinet hardware, and a dedicated breakfast nook, flowing easily into the main living areas. Both bathrooms have been beautifully enhanced with new faucets, vanities, mirrors, toilets, and lighting fixtures. Step outside to a huge yard, offering a serene private space for relaxing or entertaining. Additional peace of mind comes with new window blinds and updated hardware and fixtures inside and out. Perfectly situated close to local parks, Richmond Parkway shopping, Trader Joe's, Sprouts, and with convenient access to I-80, El Cerrito BART, and the SF Ferry for an easy commute!

- Days on Market
- 5 days
- Current Status
- Active
- Original Price
- List Price
- $675,000
- On Market Date
- Nov 13, 2026
- Property Type
- Single Family Residence
- Area
- San Pablo-Tara Hills
- Zip Code
- 94806
- MLS ID
- 326093773
- APN
- 4052540079
- Year Built
- 1964
- Stories in Building
- 1
- Possession
- Close Of Escrow
- Data Source
- BAREIS
- Origin MLS System
Tara Hills Elementary School
Public K-6 Elementary
Students: 448 Distance: 0.4mi
Spectrum Center - Tara Hills
Private n/a Special Education, Combined Elementary And Secondary, Coed
Students: 44 Distance: 0.6mi
Invictus Academy Of Richmond
Charter 7-12
Students: 78 Distance: 0.7mi
Harbour Way Elementary Community Day School
Public K-8 Opportunity Community
Students: 1 Distance: 0.7mi
Crespi Junior High School
Public 7-8 Middle
Students: 449 Distance: 0.7mi
A Better Chance / California Autism Foundation
Private K-12 Preschool Early Childhood Center, Elementary, Nonprofit, Core Knowledge
Students: 28 Distance: 0.7mi
- Bed
- 3
- Bath
- 2
- Parking
- 4
- Attached, Garage Door Opener, Garage Faces Front
- SQ FT
- 1,187
- SQ FT Source
- Assessor Auto-Fill
- Lot SQ FT
- 7,876.0
- Lot Acres
- 0.1808 Acres
- Cooling
- Central Air, None
- Disclosures
- Standard
- Fire Place
- Brick, Living Room
- Heating
- Central
- Laundry
- Dryer Included, In Garage, Washer Included
- Main Level
- Bedroom(s), Full Bath(s), Garage, Kitchen, Living Room, Primary Bedroom, Street Entrance
- Possession
- Close Of Escrow
- Basement
- None
- Fee
- $0
MLS and other Information regarding properties for sale as shown in Theo have been obtained from various sources such as sellers, public records, agents and other third parties. This information may relate to the condition of the property, permitted or unpermitted uses, zoning, square footage, lot size/acreage or other matters affecting value or desirability. Unless otherwise indicated in writing, neither brokers, agents nor Theo have verified, or will verify, such information. If any such information is important to buyer in determining whether to buy, the price to pay or intended use of the property, buyer is urged to conduct their own investigation with qualified professionals, satisfy themselves with respect to that information, and to rely solely on the results of that investigation.
School data provided by GreatSchools. School service boundaries are intended to be used as reference only. To verify enrollment eligibility for a property, contact the school directly.