

$490,000
1,886
SQ FT
$260
SQ/FT
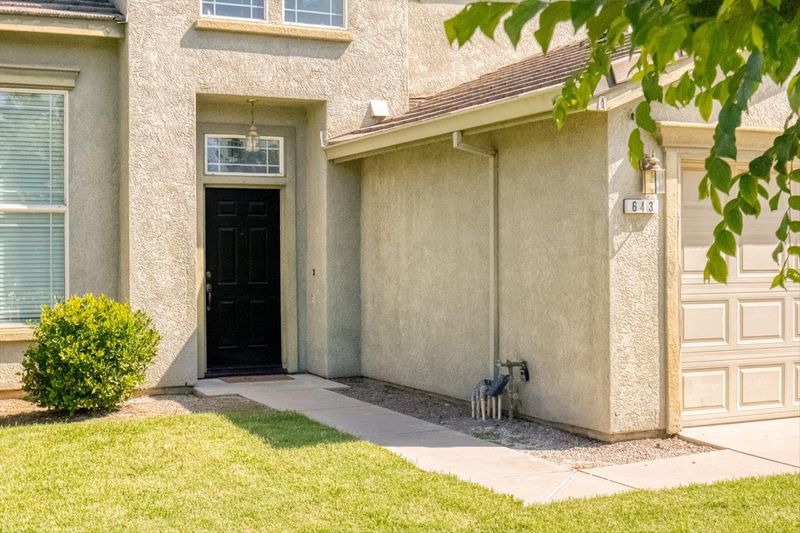
643 East Springer Drive
@ N Olive Av - 20302 - Turlock NE, No of Canal, E of Geer Rd, Turlock

- 4 Bed
- 3 Bath
- 2 Park
- 1,886 sqft
- TURLOCK
-

-
Sat Aug 22, 1:30 pm - 4:30 pm
-
Sun Aug 23, 1:30 pm - 4:30 pm
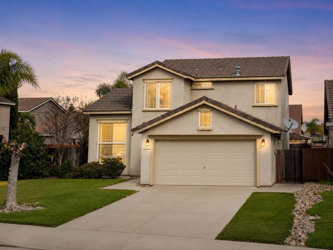
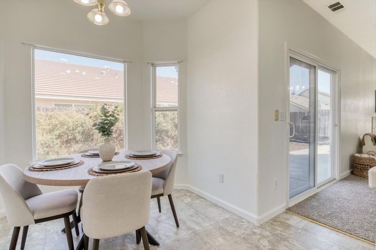
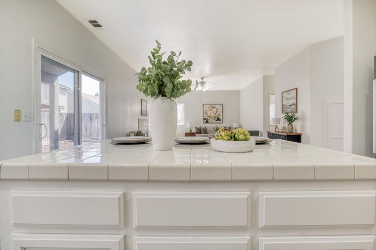
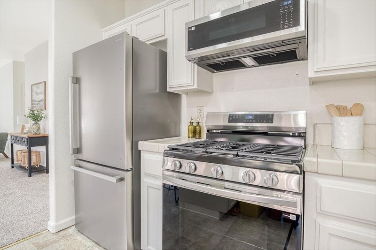
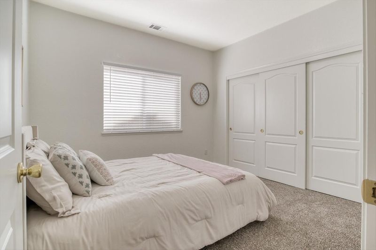
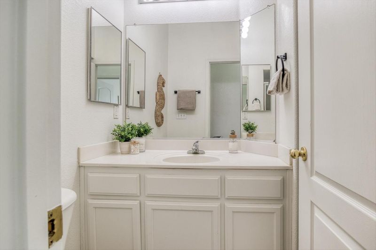
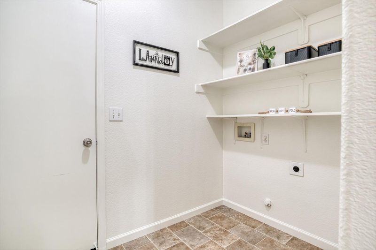
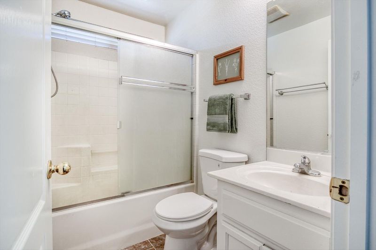
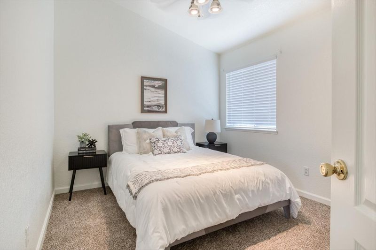
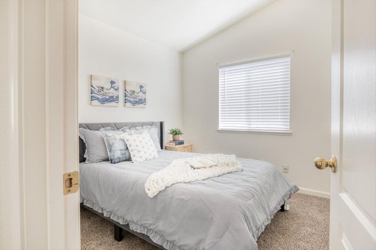
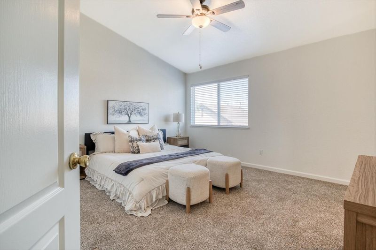
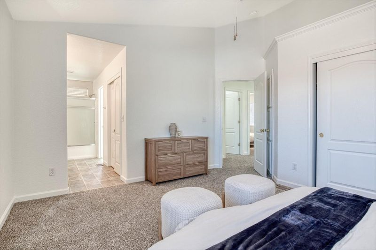
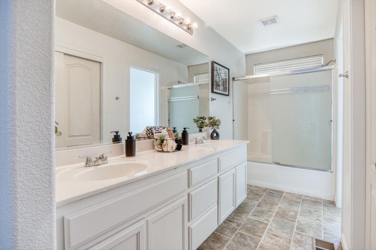
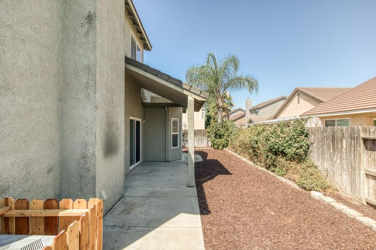
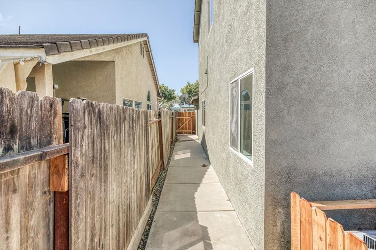
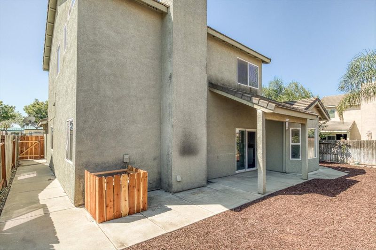
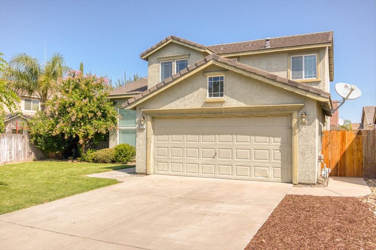
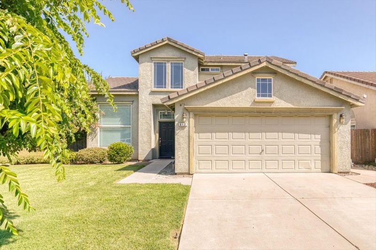
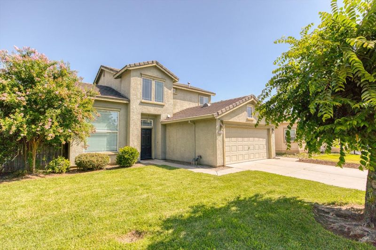
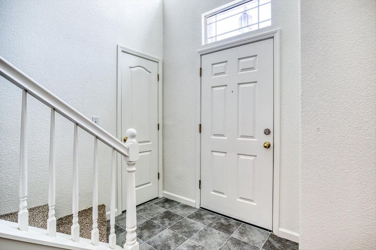
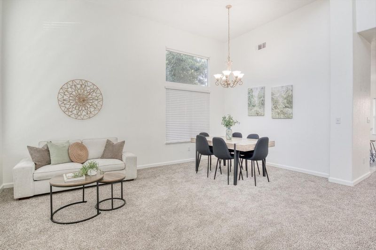
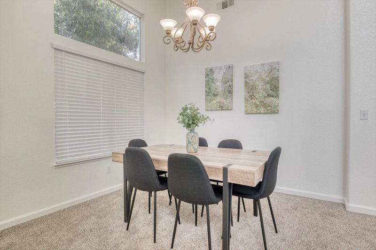
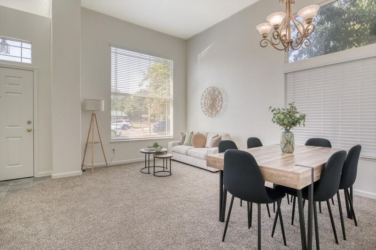
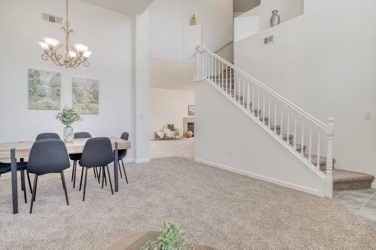
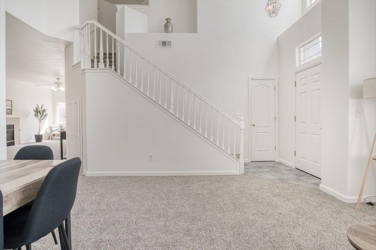
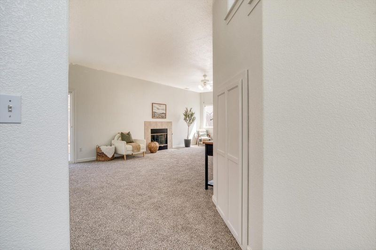
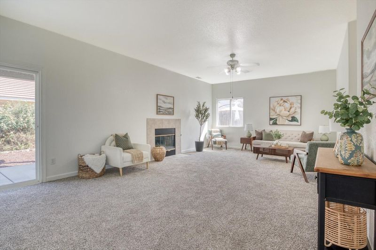
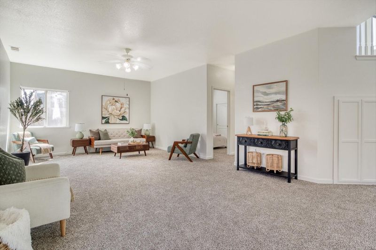
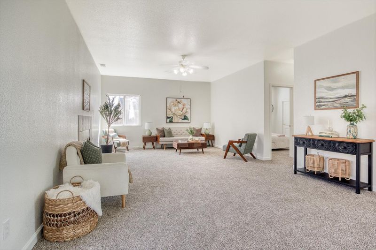
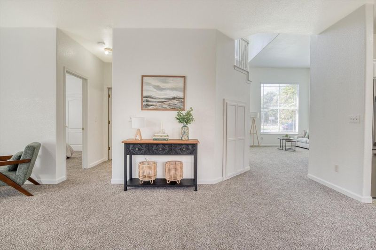
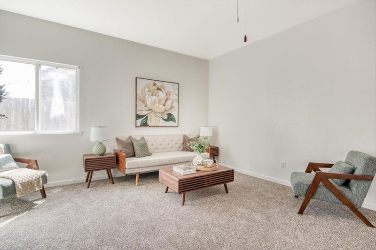
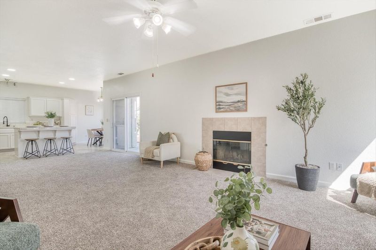
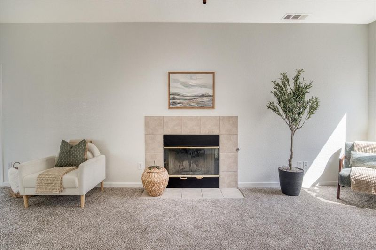
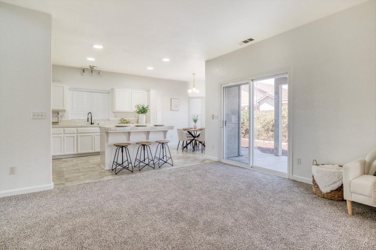
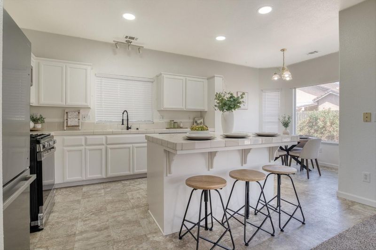
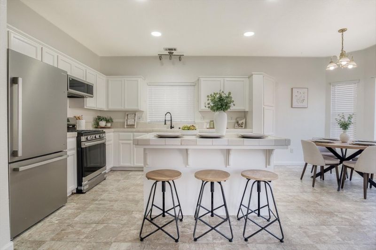
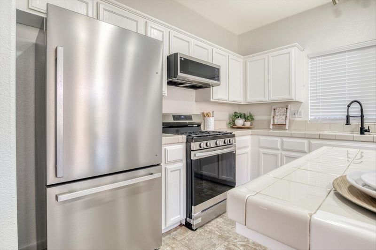
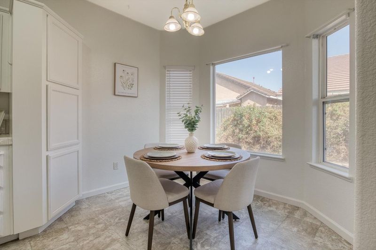
Welcome to 643 E. Springer Drive, where thoughtful design, everyday comfort, and an exceptional location come together in one of Turlock's established neighborhoods. Built in 2003, this beautifully maintained two-story residence offers 1,886 square feet of inviting living space, featuring four bedrooms and three full bathrooms designed to accommodate today's modern lifestyle. The well-appointed floor plan offers generous living areas that flow effortlessly, creating an ideal setting for both relaxed daily living and entertaining. A desirable first-floor bedroom and full bath provide flexibility for guests, multigenerational living, or a private home office. An inside laundry room and central heating and air conditioning add comfort and convenience to everyday life. Step outside to a private backyard featuring mature fruit trees, offering a charming outdoor space to garden. The 4,965-square-foot lots designed for low-maintenance living while still providing plenty of room to personalize. A two-car attached garage completes the home with ample parking and storage. Perfectly positioned directly across the street from an elementary school. Combining a desirable location, flexible floor plan, and lasting value.

- Days on Market
- 1 day
- Current Status
- Active
- Original Price
- $490,000
- List Price
- $490,000
- On Market Date
- Aug 17, 2026
- Property Type
- Single Family Home
- Area
- 20302 - Turlock NE, No of Canal, E of Geer Rd
- Zip Code
- 95382
- MLS ID
- ML82052973
- APN
- 072-071-017-000
- Year Built
- 2003
- Stories in Building
- Unavailable
- Possession
- COE
- Data Source
- MLSL
- Origin MLS System
- MLSListings, Inc.
Dennis G. Earl Elementary School
Public K-6 Elementary, Yr Round
Students: 873 Distance: 0.1mi
Sandra Tovar Medeiros Elementary School
Public K-6 Elementary, Yr Round
Students: 891 Distance: 0.8mi
Joseph Novack Academy
Private 5-12 Special Education, Combined Elementary And Secondary, Coed
Students: 40 Distance: 1.1mi
Reyn Franca Annex
Private 3-6 Special Education, Secondary, Coed
Students: 9 Distance: 1.1mi
Reyn Franca School
Private 6-12 Special Education, Combined Elementary And Secondary, Coed
Students: 42 Distance: 1.1mi
Sierra Vista Learning Center
Private K-8 Nonprofit
Students: NA Distance: 1.1mi
- Bed
- 4
- Bath
- 3
- Parking
- 2
- Attached Garage
- SQ FT
- 1,886
- SQ FT Source
- Unavailable
- Lot SQ FT
- 4,965.0
- Lot Acres
- 0.113981 Acres
- Cooling
- Central AC
- Dining Room
- Dining Area
- Disclosures
- NHDS Report
- Family Room
- Separate Family Room
- Foundation
- Concrete Slab
- Fire Place
- Gas Burning
- Heating
- Central Forced Air
- Laundry
- Inside
- Possession
- COE
- Fee
- Unavailable
MLS and other Information regarding properties for sale as shown in Theo have been obtained from various sources such as sellers, public records, agents and other third parties. This information may relate to the condition of the property, permitted or unpermitted uses, zoning, square footage, lot size/acreage or other matters affecting value or desirability. Unless otherwise indicated in writing, neither brokers, agents nor Theo have verified, or will verify, such information. If any such information is important to buyer in determining whether to buy, the price to pay or intended use of the property, buyer is urged to conduct their own investigation with qualified professionals, satisfy themselves with respect to that information, and to rely solely on the results of that investigation.
School data provided by GreatSchools. School service boundaries are intended to be used as reference only. To verify enrollment eligibility for a property, contact the school directly.