

$789,000
2,054
SQ FT
$384
SQ/FT
2506 Best Ave
@ Brookdale - Maxwell Park, Oakland

- 3 Bed
- 2.5 (2/1) Bath
- 1 Park
- 2,054 sqft
- Oakland
-

-
Sun Oct 4, 2:00 pm - 4:00 pm
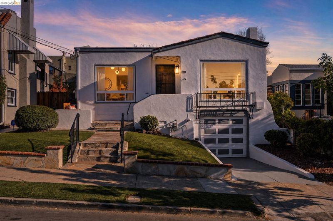
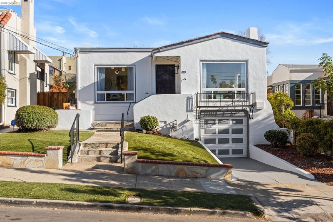
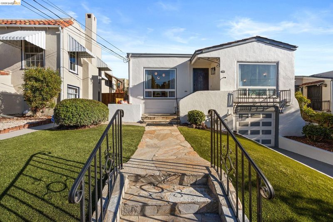
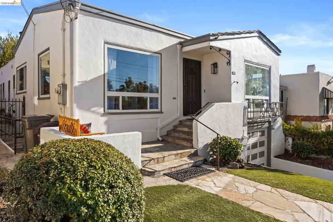
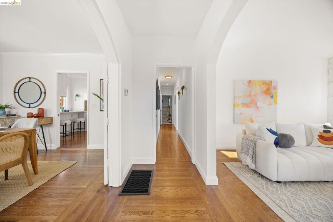
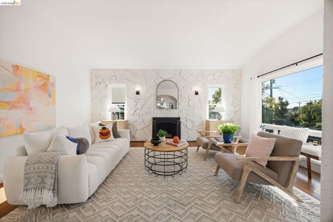
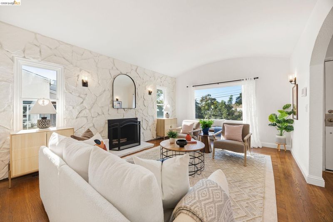
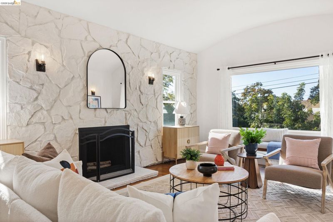
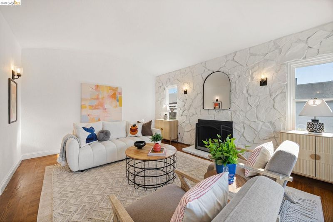
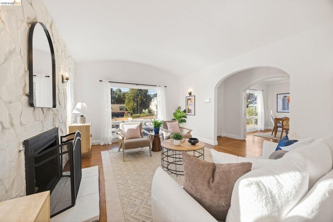
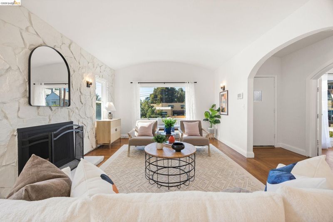
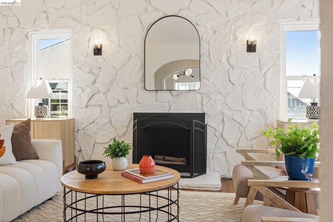
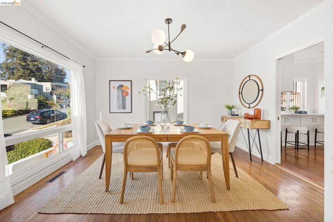
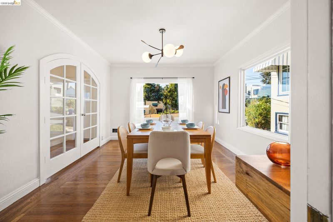
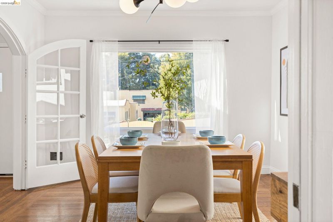
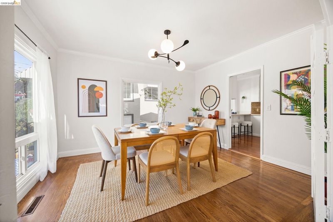
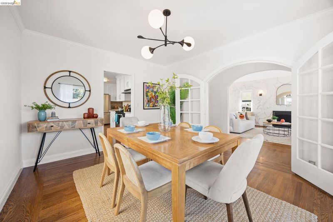
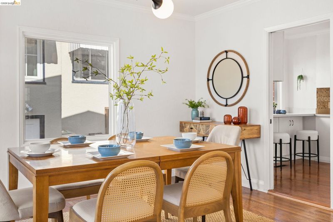
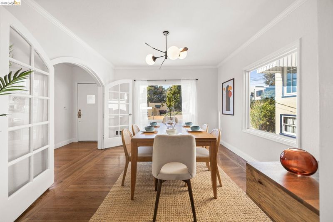
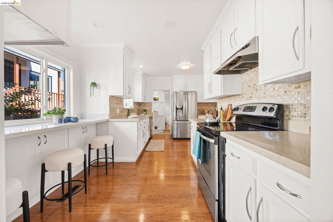
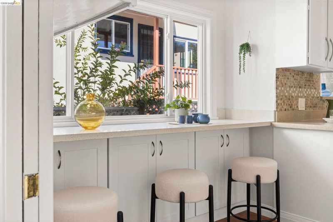
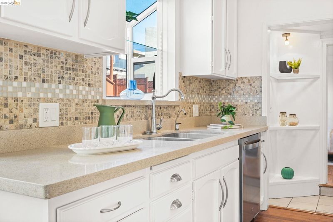
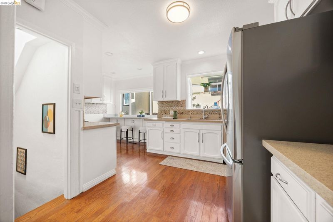
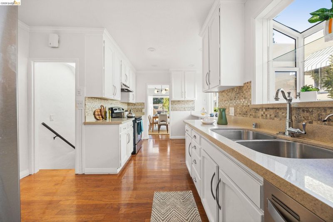
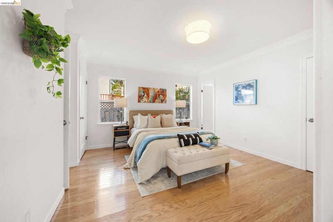
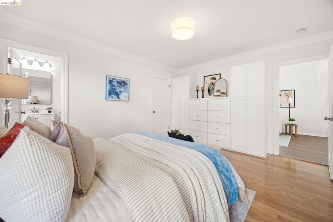
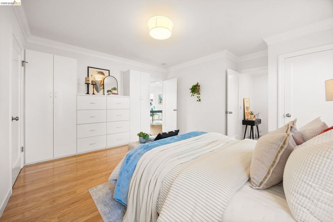
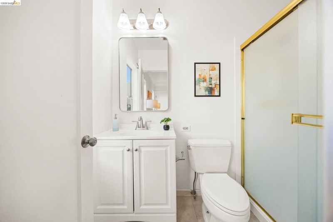
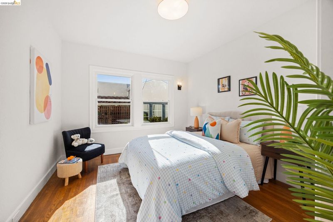
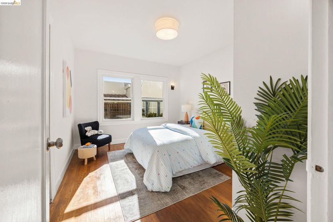
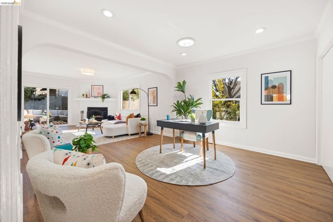
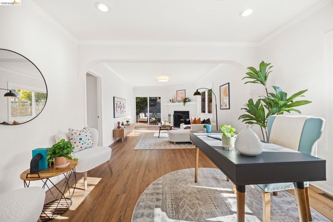
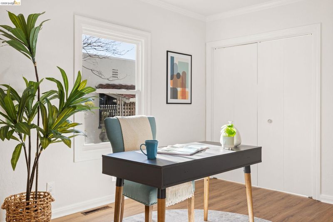
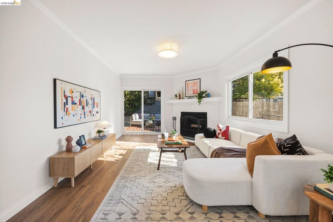
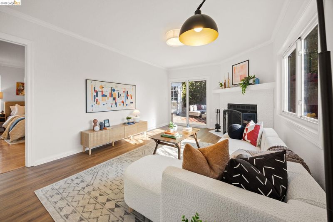
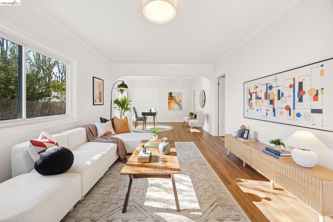
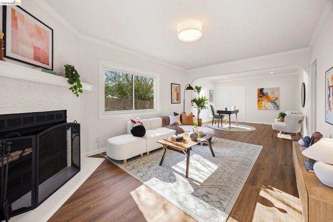
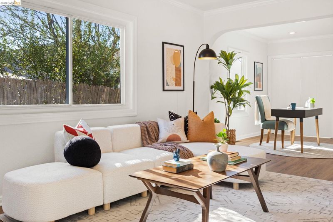
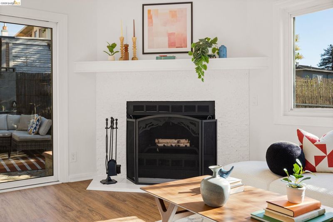
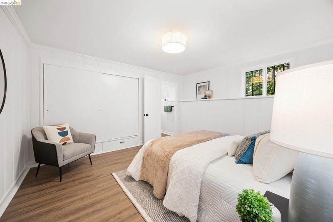
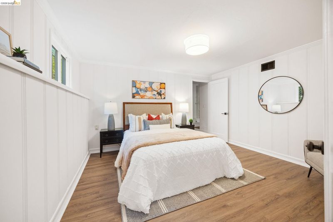
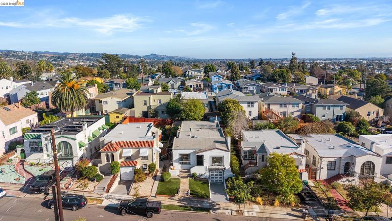
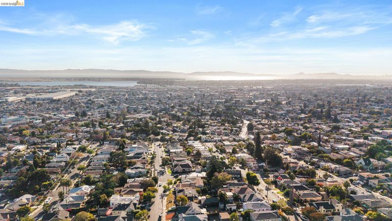
Spacious, versatile, and full of possibility, this 2,050+ sq. ft. Maxwell Park home offers an unusually flexible floor plan with room to spread out, work from home, host guests, or create spaces that fit your lifestyle. The beautiful home features 3 bedrooms and 2 and a half baths, plus an absolutely enormous 12' x 31' family room that has previously been used as a 4th bedroom. Whether you envision a media room, playroom, home office, guest suite, gym, or 2nd oversized primary, versatility is truly this home’s middle name. Inside, you’ll find a bright and inviting living room with hardwood floors and a fireplace, along with a separate dining room accented by charming rounded French doors. The spacious updated eat-in kitchen features quartz countertops, stainless steel appliances, and plenty of room for everyday meals and gathering. There’s a large primary en suite bathroom with a shower. Enjoy a lower-level bedroom and full bath, offering excellent flexibility for guests, extended family, a private office +
-
Mon Oct 5, 11:00 am - 1:00 pm
Spacious, versatile, and full of possibility, this 2,050+ sq. ft. Maxwell Park home offers an unusually flexible floor plan with room to spread out, work from home, host guests, or create spaces that fit your lifestyle. The beautiful home features 3 bedrooms and 2 and a half baths, plus an absolutely enormous 12' x 31' family room that has previously been used as a 4th bedroom. Whether you envision a media room, playroom, home office, guest suite, gym, or 2nd oversized primary, versatility is truly this home’s middle name. Inside, you’ll find a bright and inviting living room with hardwood floors and a fireplace, along with a separate dining room accented by charming rounded French doors. The spacious updated eat-in kitchen features quartz countertops, stainless steel appliances, and plenty of room for everyday meals and gathering. There’s a large primary en suite bathroom with a shower. Enjoy a lower-level bedroom and full bath, offering excellent flexibility for guests, extended family, a private office +
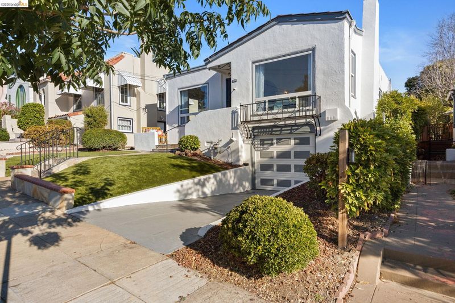
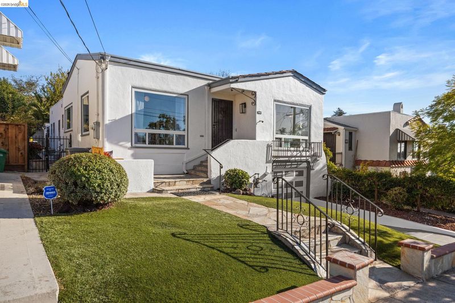
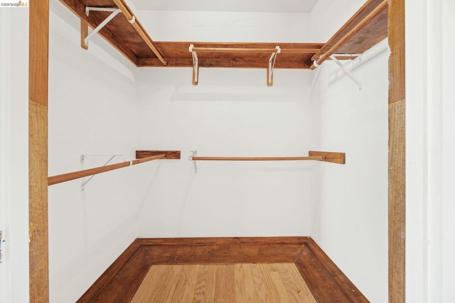
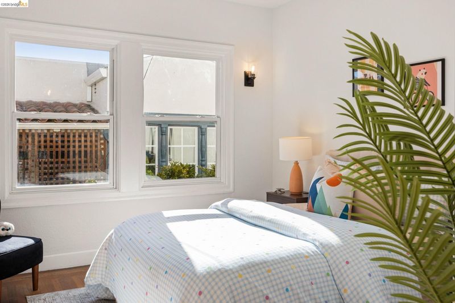
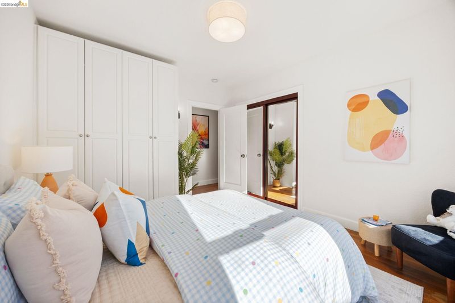
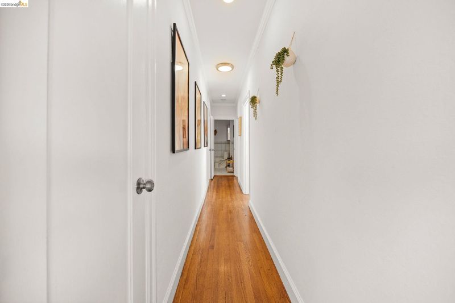
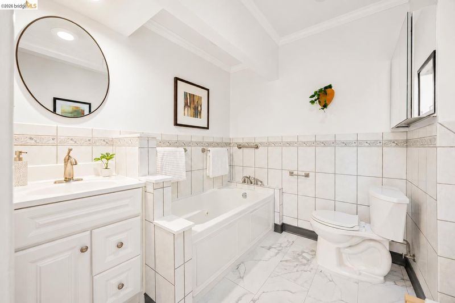
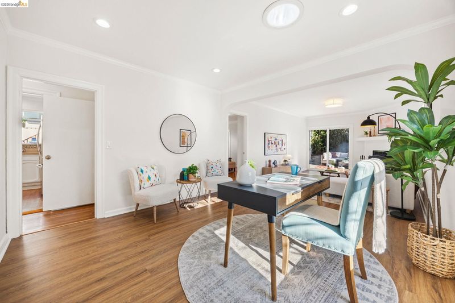
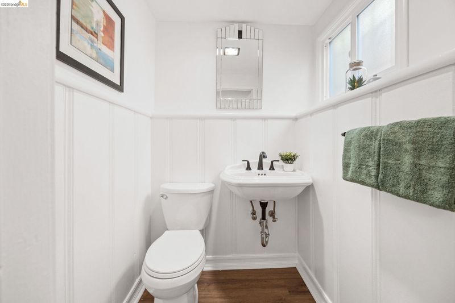
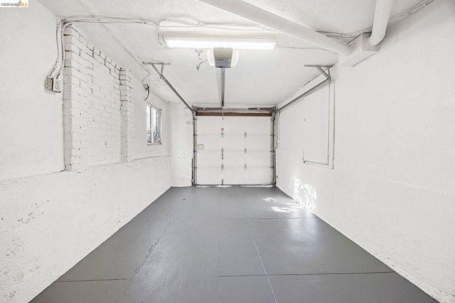
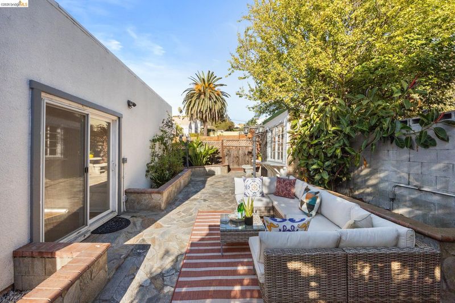
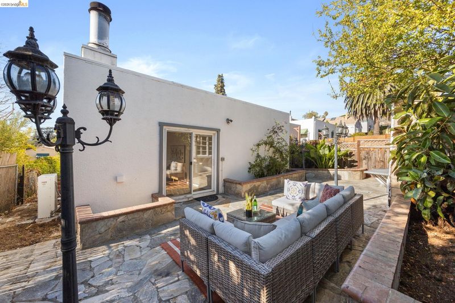
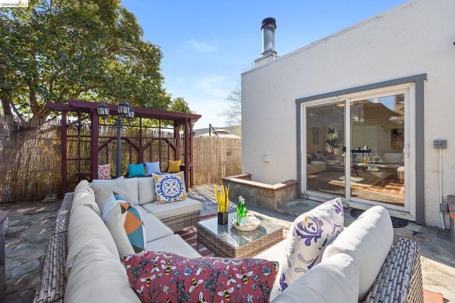
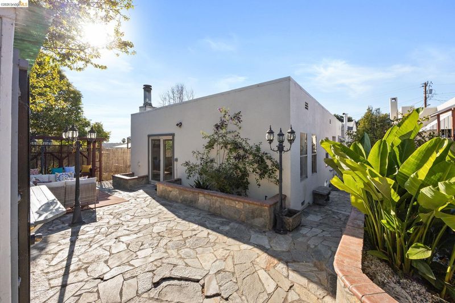
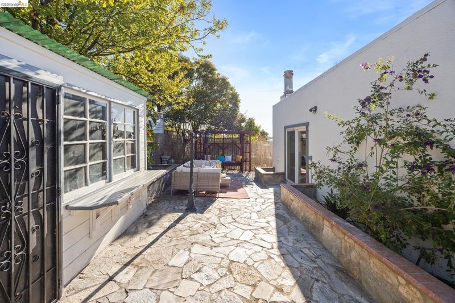
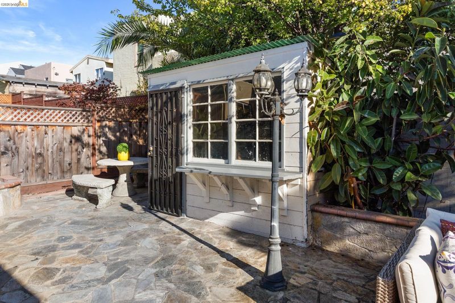
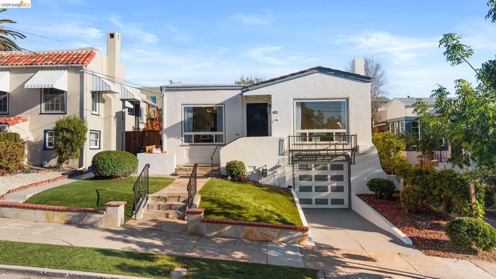
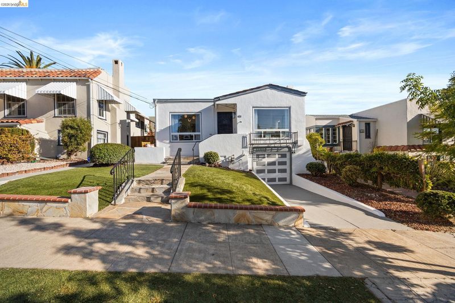
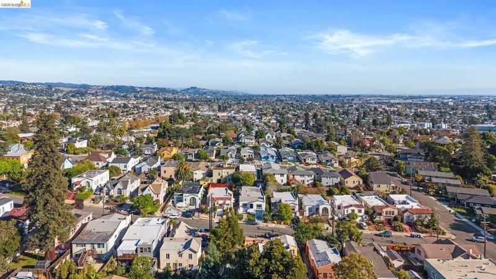
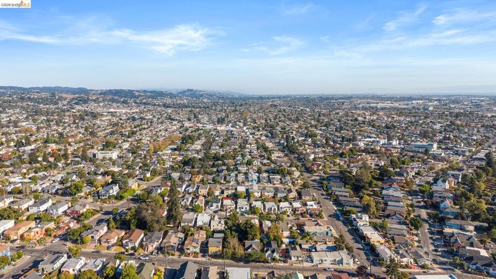
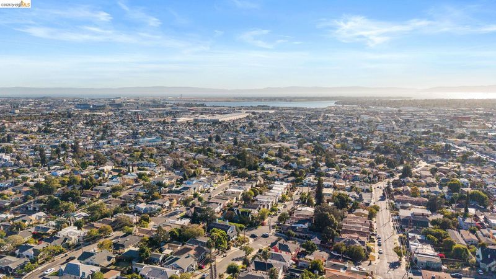
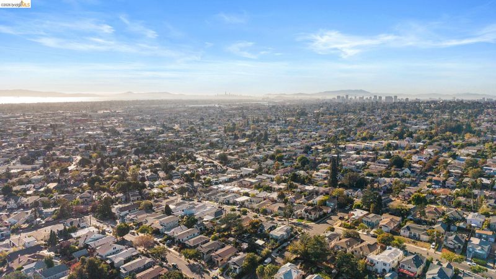
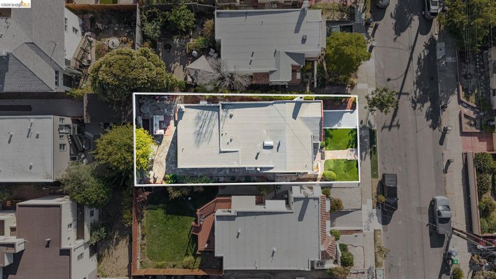
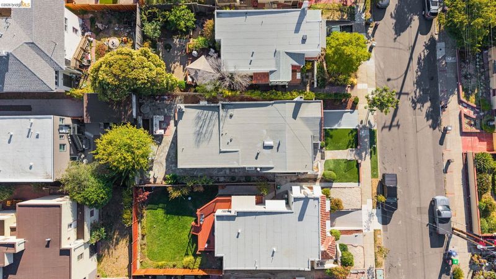
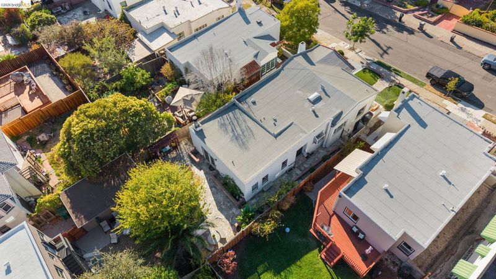
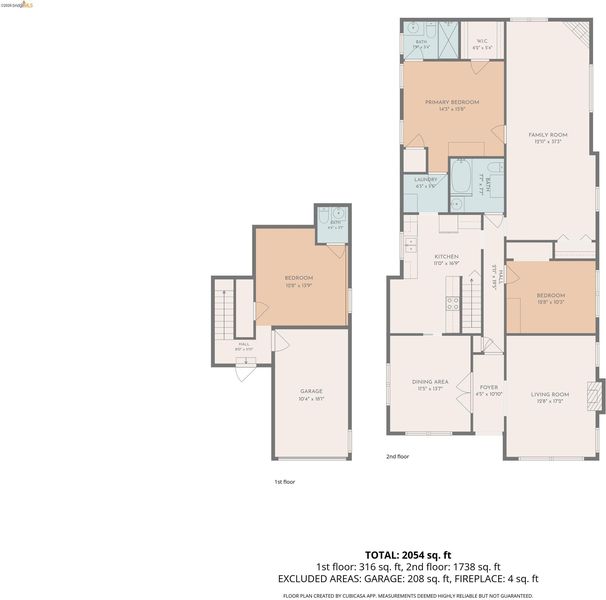
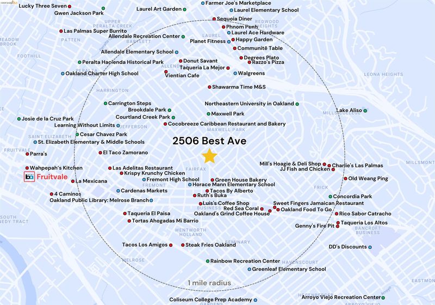
Spacious, versatile, and full of possibility, this 2,050+ sq. ft. Maxwell Park home offers an unusually flexible floor plan with room to spread out, work from home, host guests, or create spaces that fit your lifestyle. The beautiful home features 3 bedrooms and 2 and a half baths, plus an absolutely enormous 12' x 31' family room that has previously been used as a 4th bedroom. Whether you envision a media room, playroom, home office, guest suite, gym, or 2nd oversized primary, versatility is truly this home’s middle name. Inside, you’ll find a bright and inviting living room with hardwood floors and a fireplace, along with a separate dining room accented by charming rounded French doors. The spacious updated eat-in kitchen features quartz countertops, stainless steel appliances, and plenty of room for everyday meals and gathering. There’s a large primary en suite bathroom with a shower. Enjoy a lower-level bedroom and full bath, offering excellent flexibility for guests, extended family, a private office, or additional living space. A partial basement provides ample storage, while the attached one-car garage with interior access adds everyday convenience. Central heat and air conditioning keep things comfortable year-round. Outside, the low-maintenance backyard is ready to enjoy as-is or transform to suit your vision, with a storage shed and space for gardening, lounging, dining, or play. Upgrades include tankless water heater, copper piping, recessed lighting and new light fixtures, fresh interior paint, some electrical updates, sewer compliant ++ With its generous proportions, flexible spaces, great natural light, and distinctive layout, this is a home that truly lives large. Beautifully situated in Maxwell Park with convenient access to the Laurel and Dimond districts, Alameda, and Fruitvale for restaurants, coffee, beer gardens, groceries, BART, AC transit and freeways, it offers a great combination of space, versatility, and location.

- Current Status
- New
- Original Price
- $789,000
- List Price
- $789,000
- On Market Date
- Oct 2, 2026
- Property Type
- Detached
- D/N/S
- Maxwell Park
- Zip Code
- 94601
- MLS ID
- 41150114
- APN
- 36247319
- Year Built
- 1925
- Stories in Building
- 1
- Possession
- Close Of Escrow
- Data Source
- MAXEBRDI
- Origin MLS System
- Bridge AOR
Melrose Leadership Academy
Public PK-8 Middle
Students: 538 Distance: 0.2mi
Horace Mann Elementary School
Public K-5 Elementary
Students: 294 Distance: 0.3mi
Muhammad University Of Islam
Private K-12 Combined Elementary And Secondary, Religious, Coed
Students: 41 Distance: 0.3mi
Urban Montessori Charter School
Charter K-8 Coed
Students: 432 Distance: 0.6mi
Fremont High
Public 9-12 Coed
Students: 771 Distance: 0.6mi
Clara Mohammed School
Private K-9, 11-12 Combined Elementary And Secondary, Religious, Coed
Students: NA Distance: 0.6mi
- Bed
- 3
- Bath
- 2.5 (2/1)
- Parking
- 1
- Attached, Int Access From Garage, Off Street
- SQ FT
- 2,054
- SQ FT Source
- Measured
- Lot SQ FT
- 4,040.0
- Lot Acres
- 0.09 Acres
- Pool Info
- None
- Kitchen
- Dishwasher, Gas Range, Refrigerator, Tankless Water Heater, Stone Counters, Eat-in Kitchen, Gas Range/Cooktop, Updated Kitchen
- Cooling
- Central Air
- Disclosures
- Disclosure Package Avail
- Entry Level
- Exterior Details
- Back Yard, Storage, Low Maintenance
- Flooring
- Hardwood Flrs Throughout, Vinyl
- Foundation
- Fire Place
- Decorative, Family Room, Living Room
- Heating
- Forced Air
- Laundry
- Hookups Only
- Main Level
- Main Entry
- Possession
- Close Of Escrow
- Architectural Style
- Bungalow
- Non-Master Bathroom Includes
- Tub with Jets
- Construction Status
- Existing
- Additional Miscellaneous Features
- Back Yard, Storage, Low Maintenance
- Location
- Level
- Roof
- Rolled/Hot Mop
- Water and Sewer
- Public
- Fee
- Unavailable
MLS and other Information regarding properties for sale as shown in Theo have been obtained from various sources such as sellers, public records, agents and other third parties. This information may relate to the condition of the property, permitted or unpermitted uses, zoning, square footage, lot size/acreage or other matters affecting value or desirability. Unless otherwise indicated in writing, neither brokers, agents nor Theo have verified, or will verify, such information. If any such information is important to buyer in determining whether to buy, the price to pay or intended use of the property, buyer is urged to conduct their own investigation with qualified professionals, satisfy themselves with respect to that information, and to rely solely on the results of that investigation.
School data provided by GreatSchools. School service boundaries are intended to be used as reference only. To verify enrollment eligibility for a property, contact the school directly.