

$5,988,888
2,823
SQ FT
$2,121
SQ/FT
359 Campesino Avenue
@ South Court - 234 - Midtown, Palo Alto

- 5 Bed
- 5 (4/1) Bath
- 1 Park
- 2,823 sqft
- Palo Alto
-

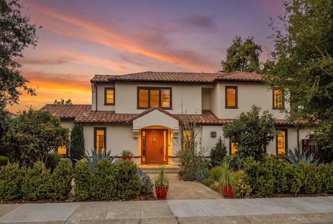
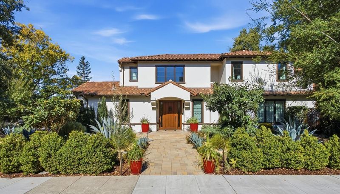
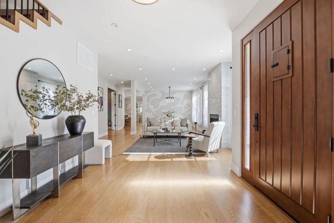
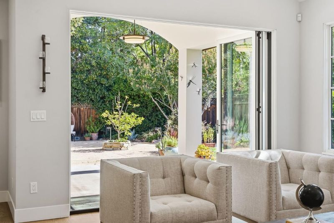
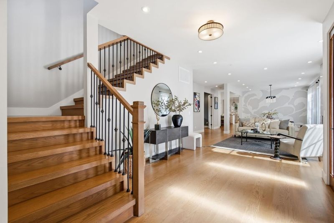
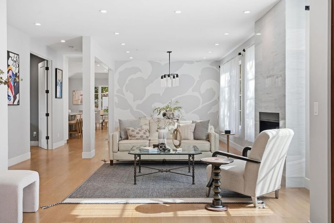
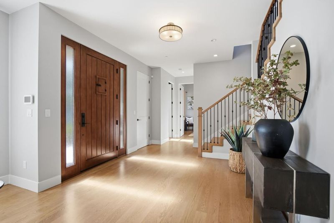
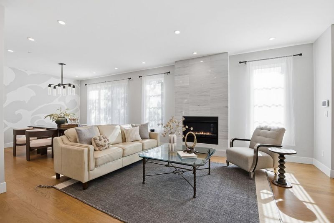
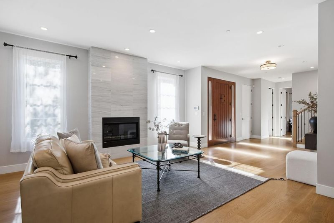
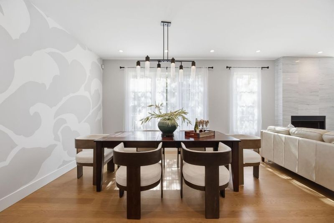
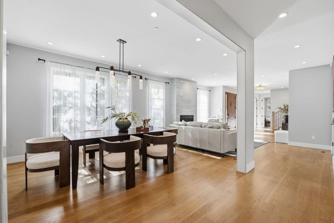
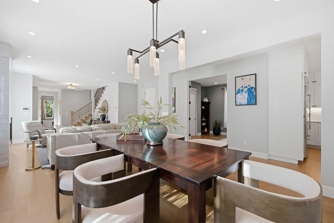
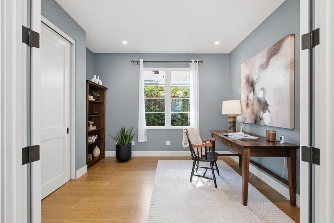
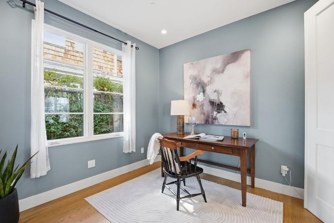
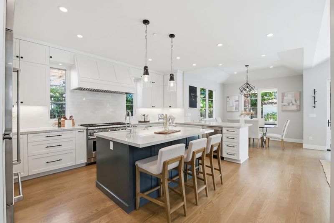
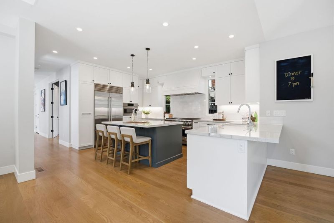
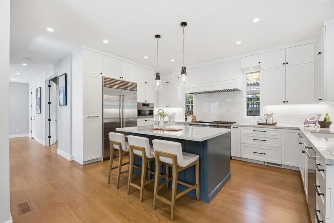
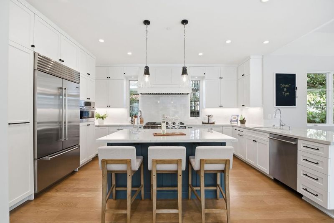
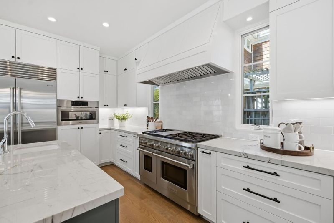
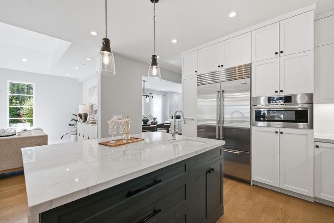
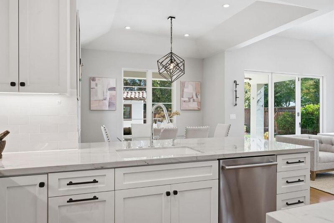
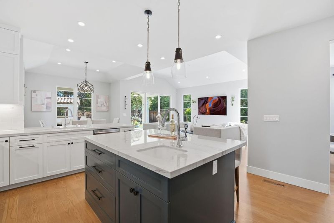
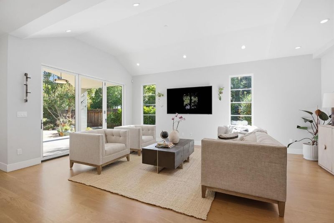
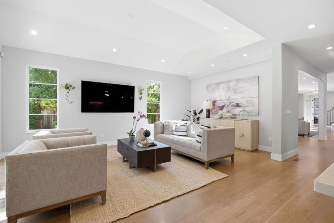
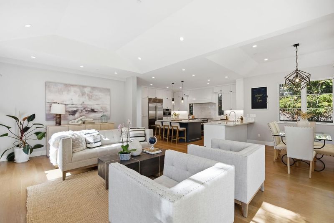
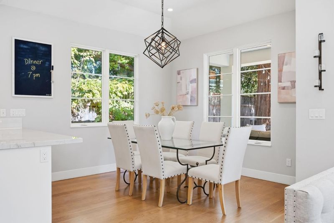
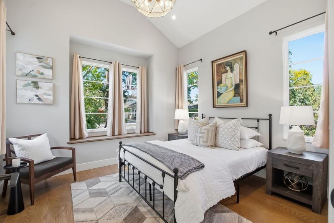
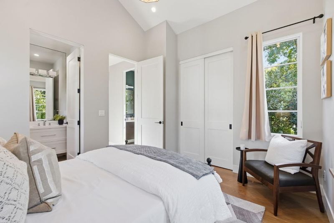
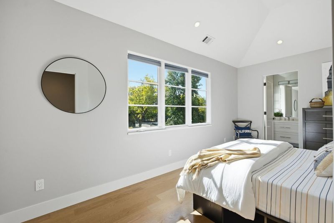
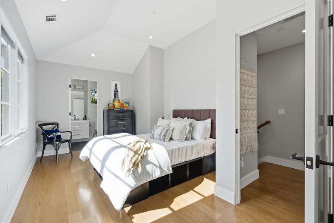
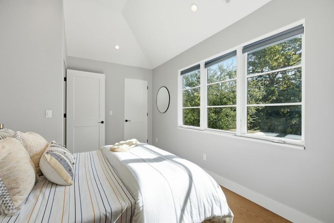
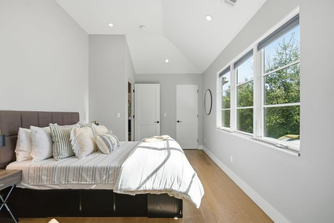
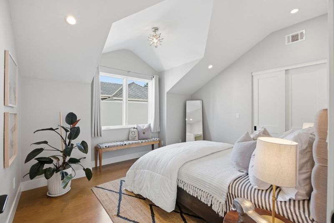
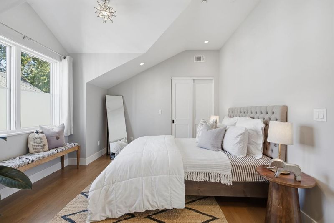
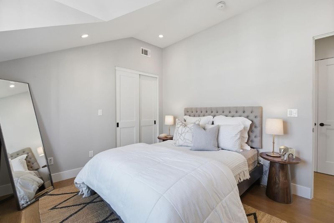
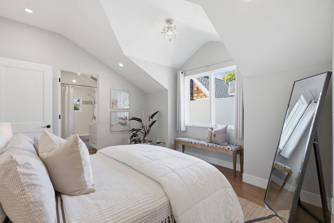
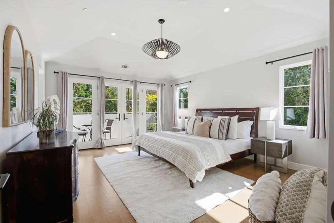
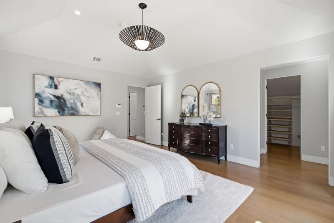
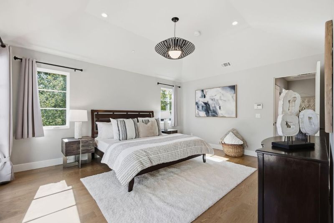
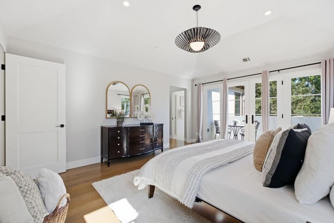
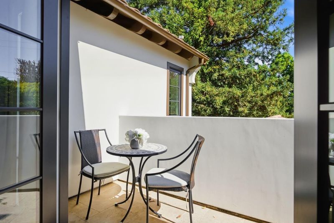
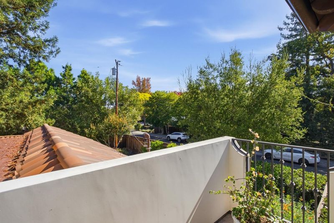
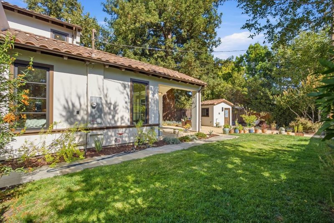
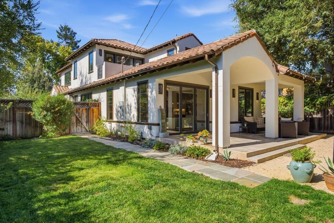
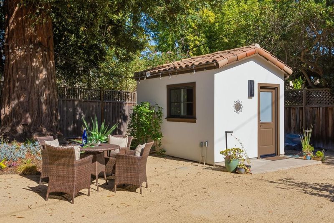
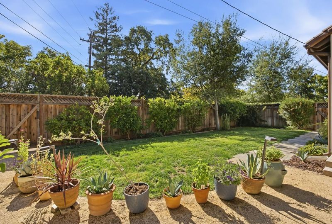
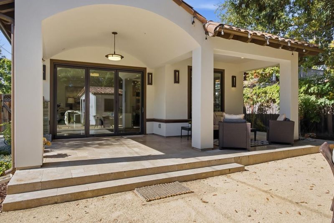
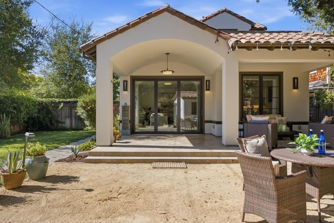
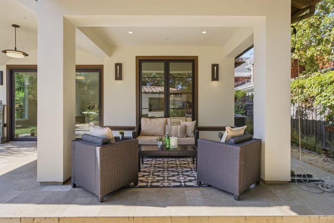
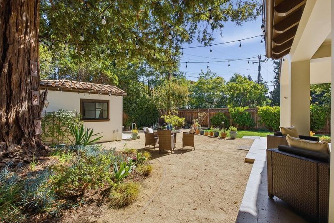
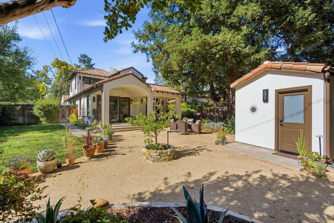
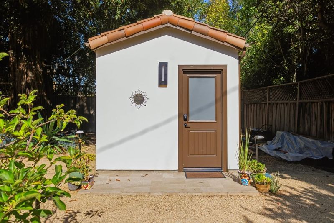
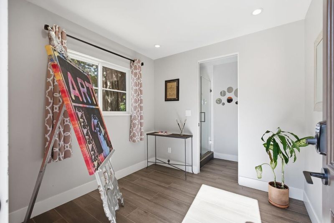
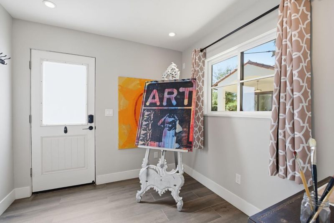
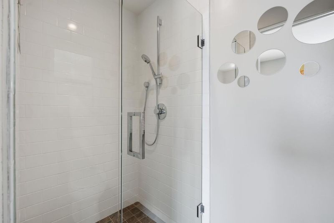
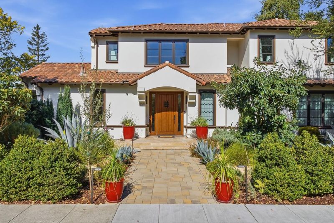
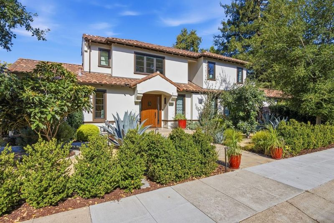
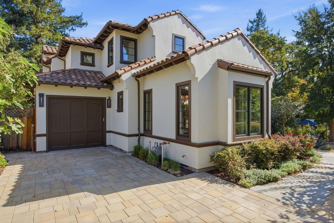
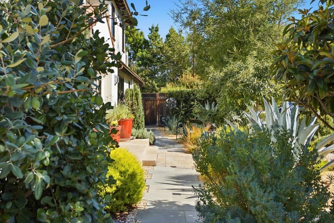
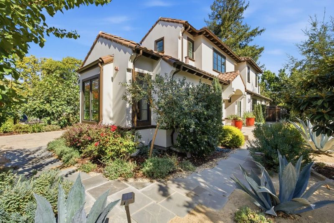
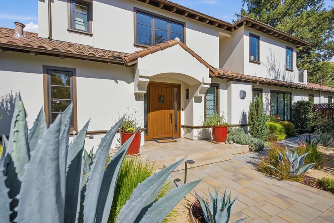
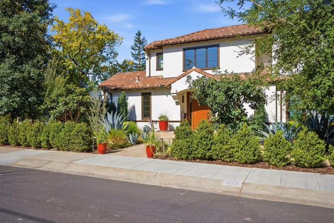
In the heart of Midtown, this beautifully designed Mediterranean home blends timeless architecture with exceptional indoor-outdoor living. Light-filled interiors feature graceful arches, distinctive architectural details, and an open floor plan designed for everyday living and entertaining. The beautifully appointed kitchen with Wolf appliances flows into a dramatic family room beneath a soaring vaulted ceiling. A spectacular folding wall of glass opens to a broad covered terrace, seamlessly connecting to a private garden with lawn, fruit trees, herbs, and inviting spaces for dining and relaxing. A charming garden studio with a full bath offers flexibility for work, guests, fitness, or a creative retreat. Spanish tile roofing, corbels, exposed rafter tails, divided-light windows, and an upper-level balcony add warmth and character. Ideally located near Midtown shopping and dining, Hoover and Mitchell Parks, library amenities, and Palo Alto schools.

- Days on Market
- 4 days
- Current Status
- Active
- Original Price
- $5,988,888
- List Price
- $5,988,888
- On Market Date
- Oct 1, 2026
- Property Type
- Single Family Home
- Area
- 234 - Midtown
- Zip Code
- 94306
- MLS ID
- ML82063233
- APN
- 132-15-067
- Year Built
- 2017
- Stories in Building
- 2
- Possession
- COE
- Data Source
- MLSL
- Origin MLS System
- MLSListings, Inc.
El Carmelo Elementary School
Public K-5 Elementary
Students: 360 Distance: 0.2mi
International School Of The Peninsula
Private 1-8 Elementary, Coed
Students: 574 Distance: 0.2mi
Keys Family Day School
Private K-4
Students: 177 Distance: 0.4mi
Keys School
Private K-8 Elementary, Coed
Students: 324 Distance: 0.4mi
Jane Lathrop Stanford Middle School
Public 6-8 Middle
Students: 1137 Distance: 0.5mi
Fairmeadow Elementary School
Public K-5 Elementary
Students: 445 Distance: 0.5mi
- Bed
- 5
- Bath
- 5 (4/1)
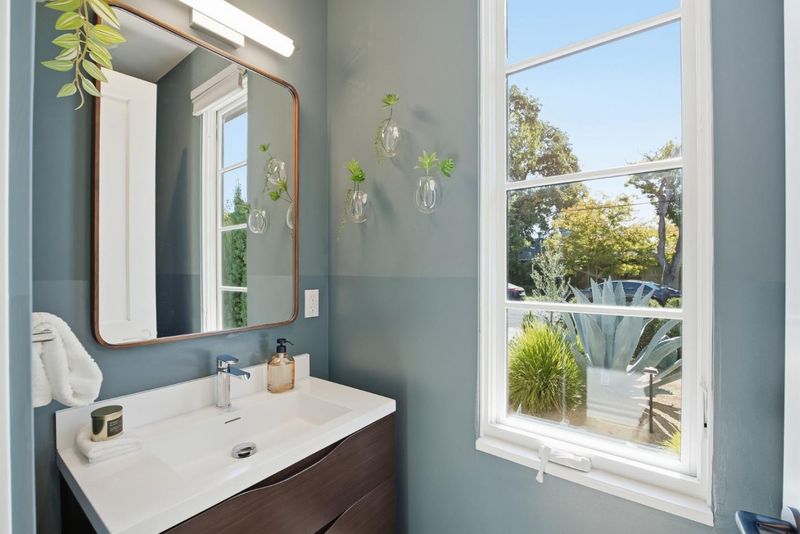
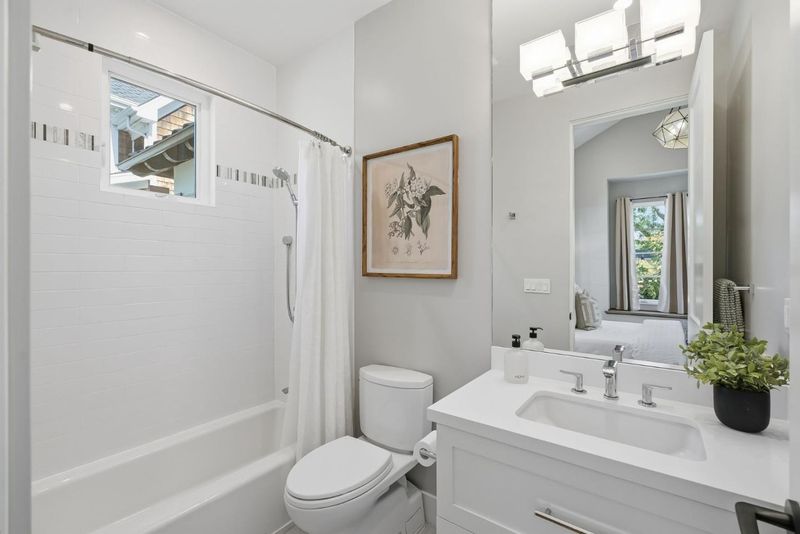
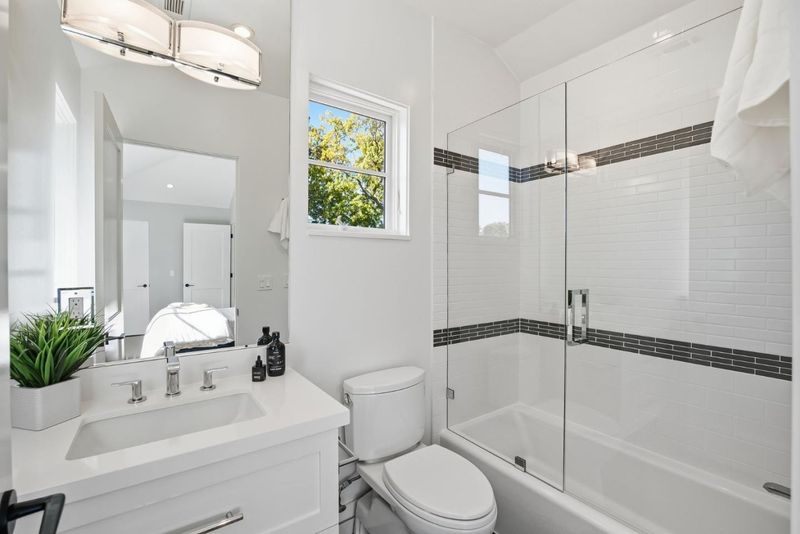
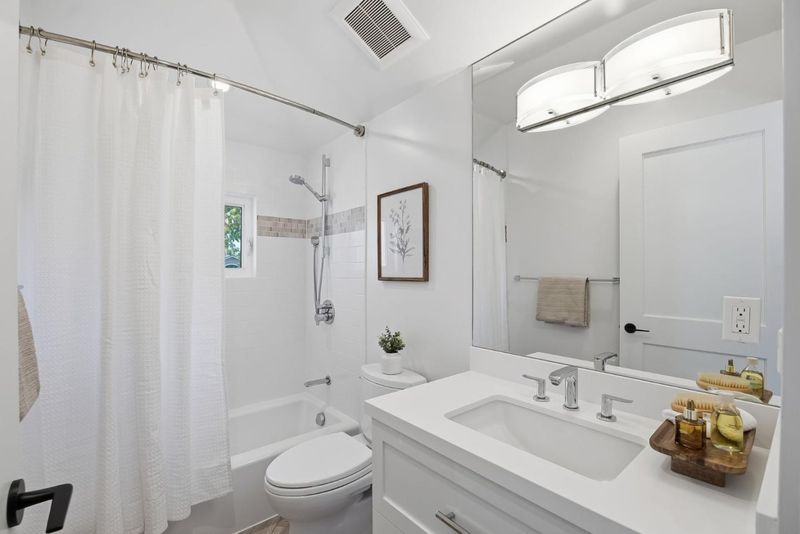
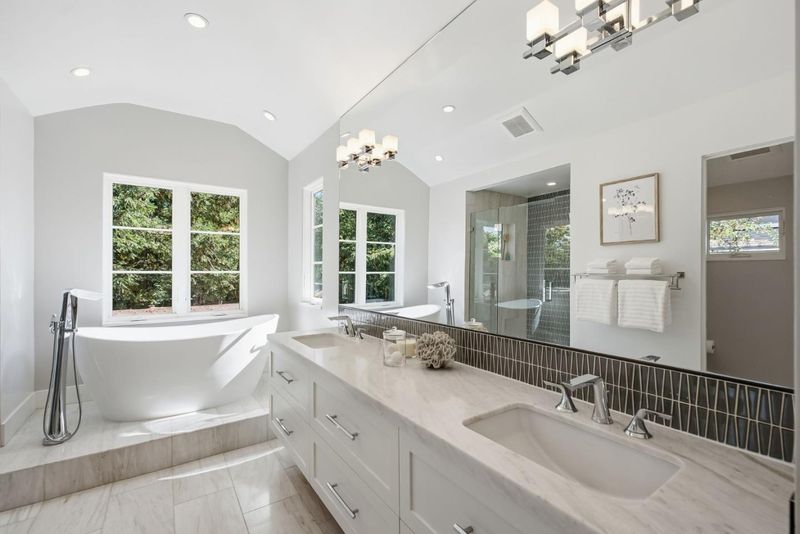
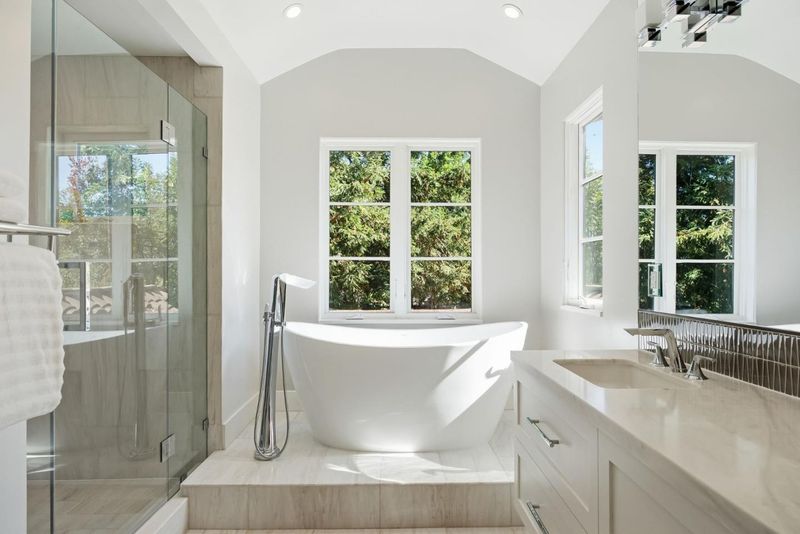
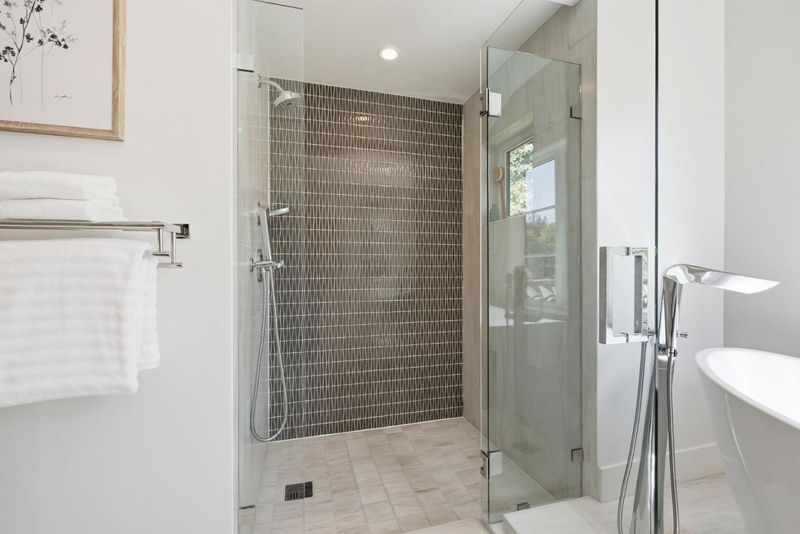
- Double Sinks, Marble, Tile, Tub in Primary Bedroom, Full on Ground Floor, Half on Ground Floor, Showers over Tubs - 2+, Primary - Stall Shower(s)
- Parking
- 1
- Attached Garage
- SQ FT
- 2,823
- SQ FT Source
- Unavailable
- Lot SQ FT
- 7,956.0
- Lot Acres
- 0.182645 Acres
- Kitchen
- Countertop - Stone, Dishwasher, Island with Sink, Garbage Disposal, Hood Over Range, Microwave, Oven Range - Gas, Refrigerator
- Cooling
- Central AC, Multi-Zone
- Dining Room
- Dining Area in Living Room, Breakfast Nook, Dining Area, Eat in Kitchen
- Disclosures
- NHDS Report
- Family Room
- Kitchen / Family Room Combo
- Flooring
- Tile, Hardwood
- Foundation
- Concrete Perimeter and Slab
- Fire Place
- Gas Burning, Living Room
- Heating
- Central Forced Air - Gas
- Laundry
- Gas Hookup, Electricity Hookup (220V), Upper Floor, In Utility Room
- Views
- Neighborhood
- Possession
- COE
- Architectural Style
- Mediterranean
- Fee
- Unavailable
MLS and other Information regarding properties for sale as shown in Theo have been obtained from various sources such as sellers, public records, agents and other third parties. This information may relate to the condition of the property, permitted or unpermitted uses, zoning, square footage, lot size/acreage or other matters affecting value or desirability. Unless otherwise indicated in writing, neither brokers, agents nor Theo have verified, or will verify, such information. If any such information is important to buyer in determining whether to buy, the price to pay or intended use of the property, buyer is urged to conduct their own investigation with qualified professionals, satisfy themselves with respect to that information, and to rely solely on the results of that investigation.
School data provided by GreatSchools. School service boundaries are intended to be used as reference only. To verify enrollment eligibility for a property, contact the school directly.