

$799,000
1,600
SQ FT
$499
SQ/FT
8745 Burr St
@ Thermal St - Toler Heights, Oakland

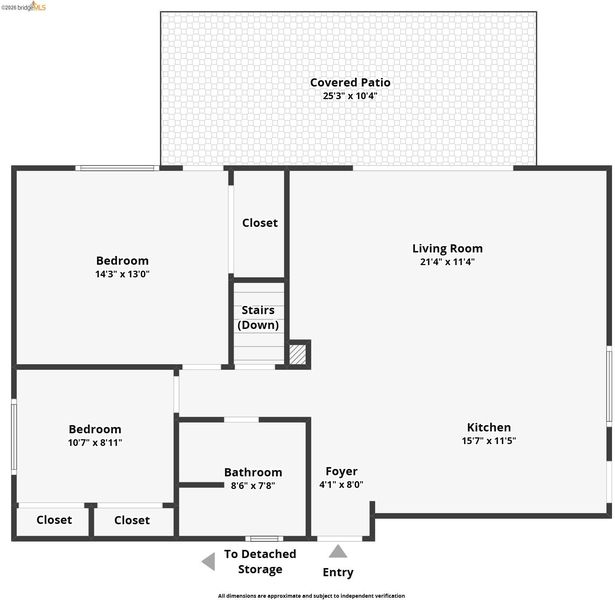
- 4 Bed
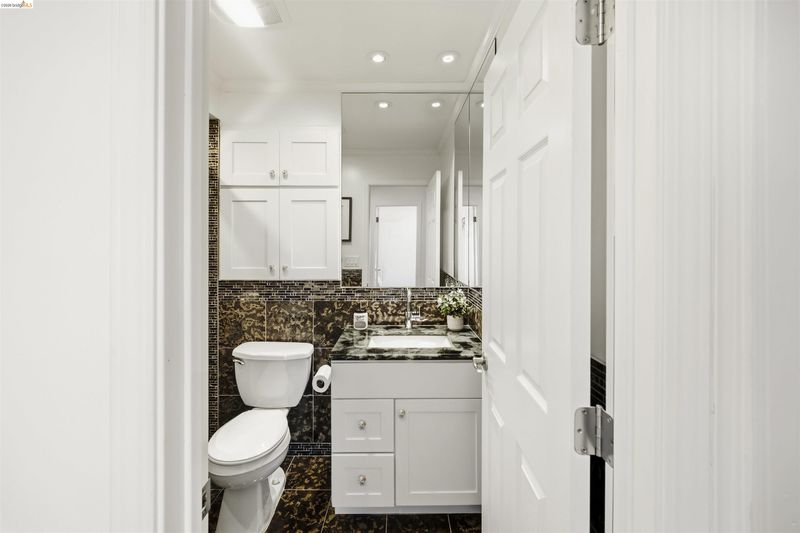
- 2 Bath
- 2 Park
- 1,600 sqft
- Oakland
-

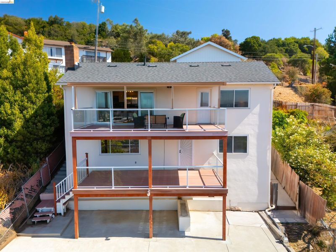
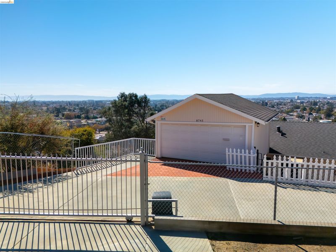
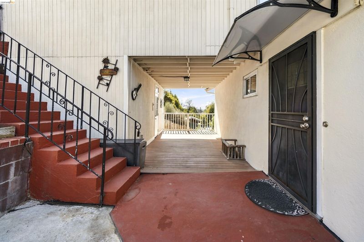
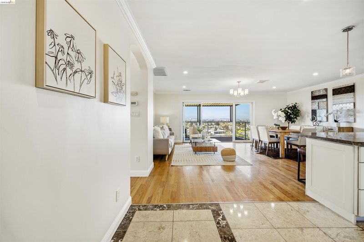
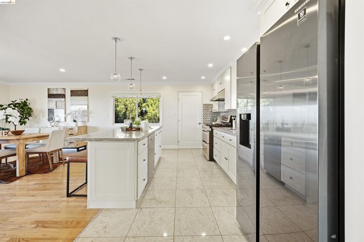
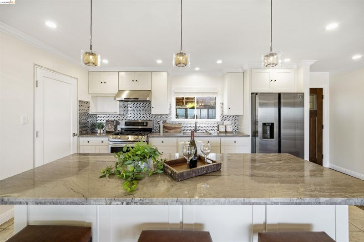
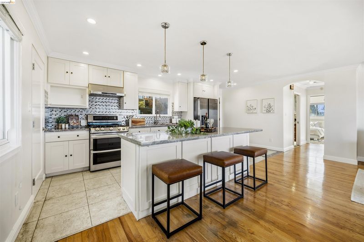
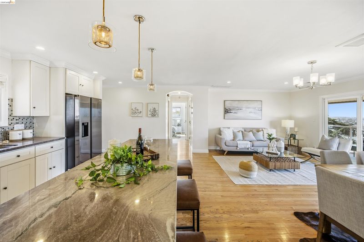
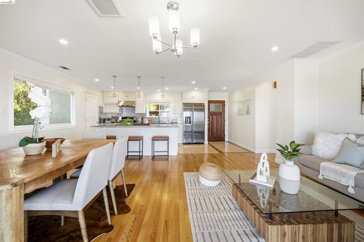
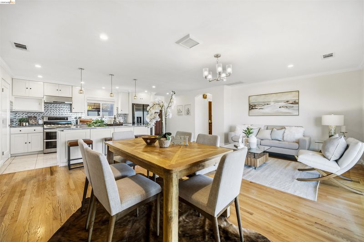
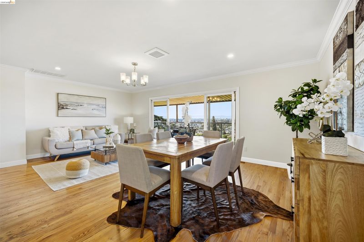
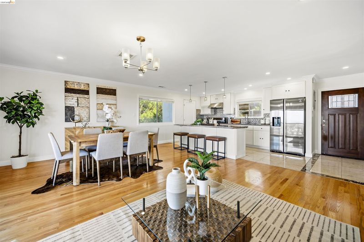
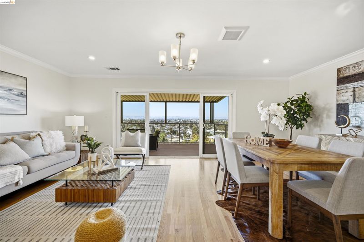
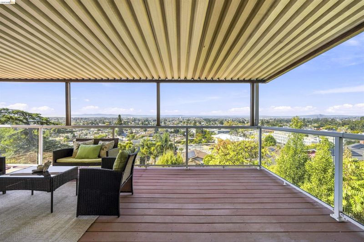
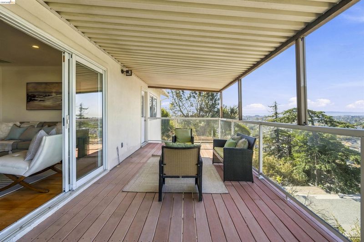
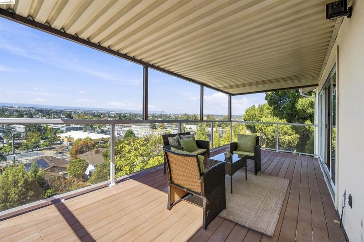
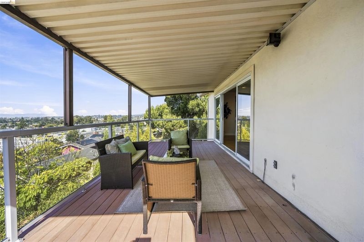
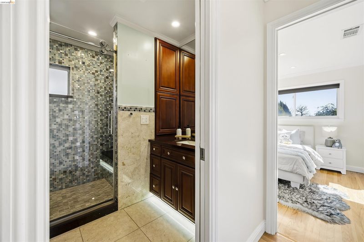
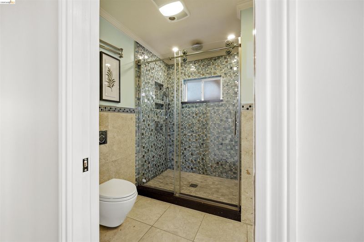
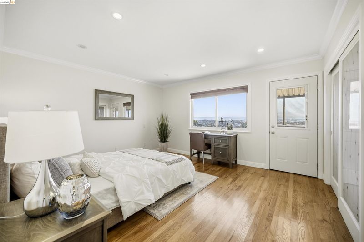
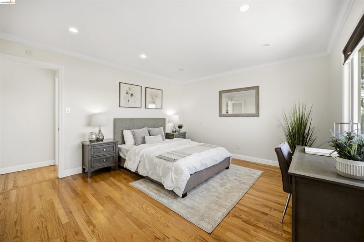
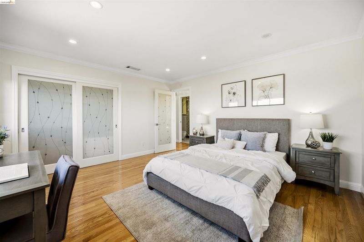
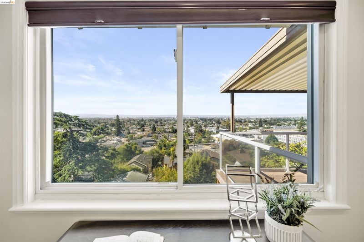
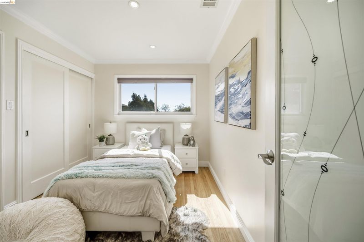
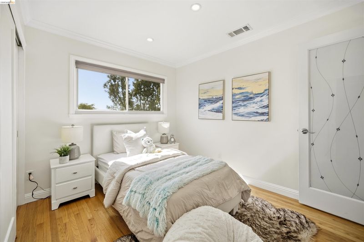
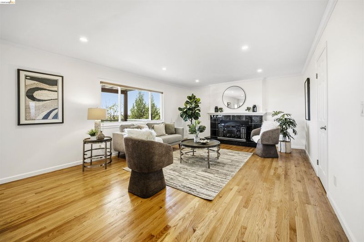
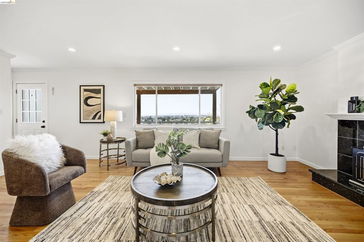
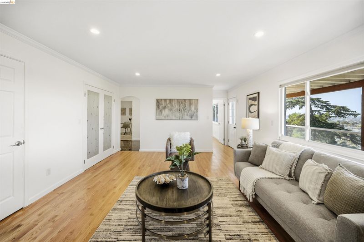
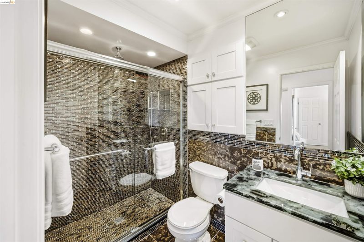
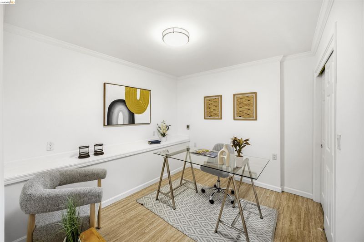
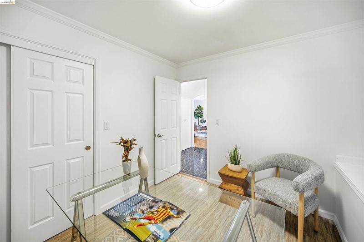
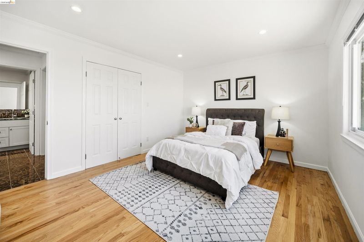
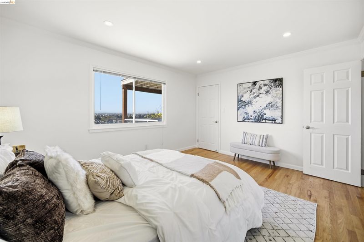
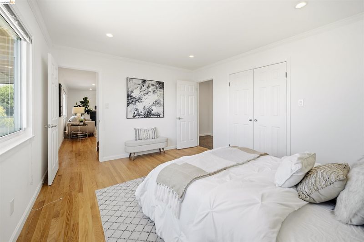
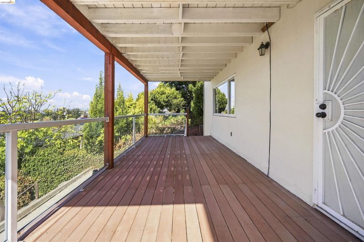
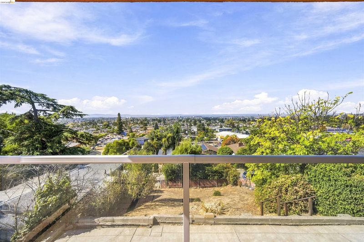
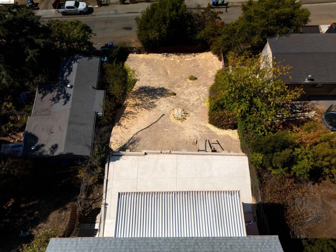
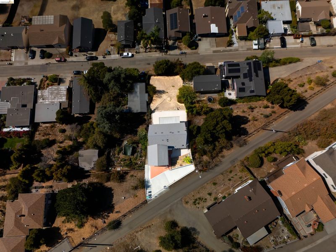
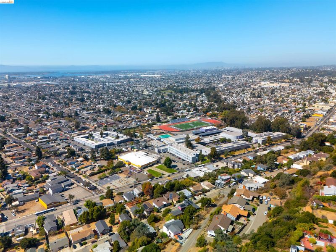
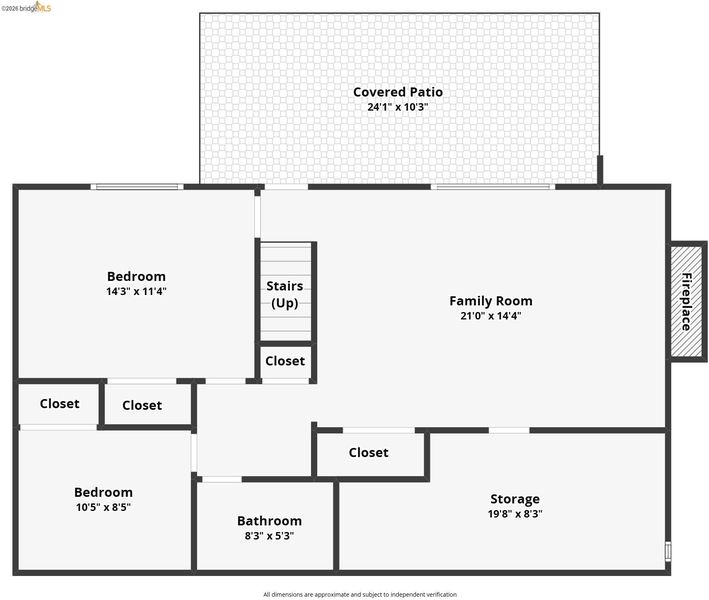
Welcome to 8745 Burr St, a well-maintained home offering beautiful views, generous outdoor space, and exciting future potential. Enjoy stunning views from both balconies, providing the perfect setting for morning coffee, entertaining, or relaxing at the end of the day. Recent improvements include a new roof, adding extra peace of mind for the next owner. Situated on a spacious lot, the property offers ample land with potential for a second home, ADU, or additional living space, subject to buyer verification and applicable city approvals. The combination of scenic surroundings, usable land, and flexible possibilities makes this property ideal for homeowners, multigenerational living, or buyers looking to create additional value. A unique opportunity to enjoy the home as-is while exploring the possibilities the property may offer.

- Current Status
- New
- Original Price
- $799,000
- List Price
- $799,000
- On Market Date
- Oct 2, 2026
- Property Type
- Detached
- D/N/S
- Toler Heights
- Zip Code
- 94605
- MLS ID
- 41150081
- APN
- 43A464028
- Year Built
- 1960
- Stories in Building
- 2
- Possession
- Close Of Escrow
- Data Source
- MAXEBRDI
- Origin MLS System
- Bridge AOR
Castlemont High
Public 9-12
Students: 835 Distance: 0.2mi
LPS Oakland R&D
Charter 9-12
Students: 483 Distance: 0.2mi
Pear Tree Community School
Private PK-3 Coed
Students: 65 Distance: 0.3mi
Bishop O Dowd High School
Private 9-12 Secondary, Coed
Students: 1200 Distance: 0.4mi
Francophone Charter School Of Oakland
Charter K-8
Students: 226 Distance: 0.5mi
Howard Elementary School
Public K-5 Elementary
Students: 194 Distance: 0.6mi
- Bed
- 4
- Bath
- 2
- Parking
- 2
- Detached, Off Street, Parking Spaces, Garage Door Opener
- SQ FT
- 1,600
- SQ FT Source
- Public Records
- Lot SQ FT
- 7,150.0
- Lot Acres
- 0.1641 Acres
- Pool Info
- None
- Kitchen
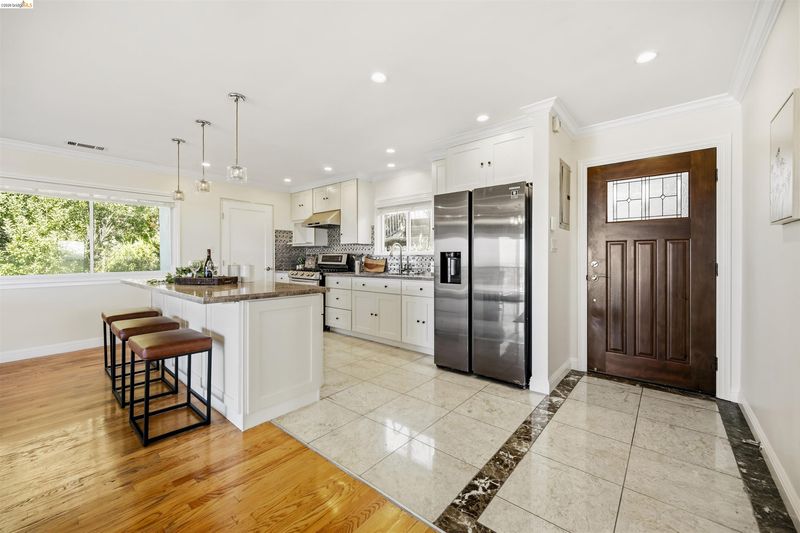
- Dishwasher, Gas Range, Microwave, Refrigerator, Breakfast Bar, Counter - Solid Surface, Eat-in Kitchen, Gas Range/Cooktop, Kitchen Island, Updated Kitchen
- Cooling
- Other
- Disclosures
- Disclosure Package Avail
- Entry Level
- Exterior Details
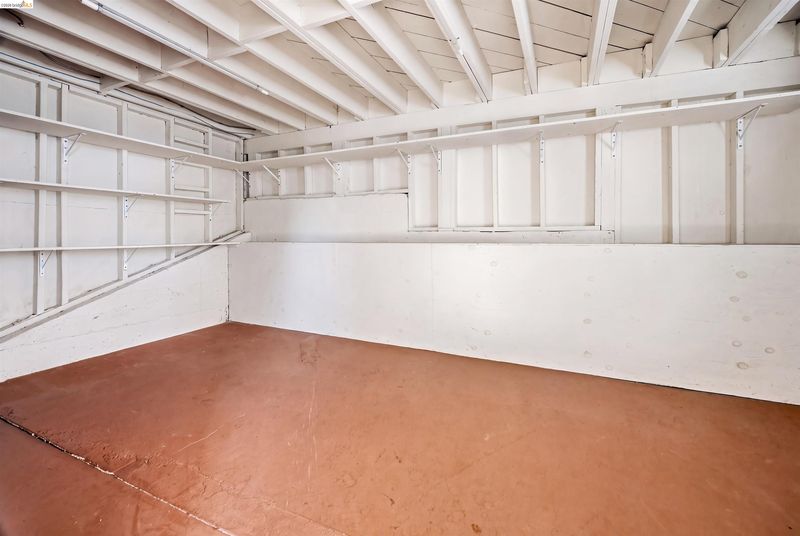
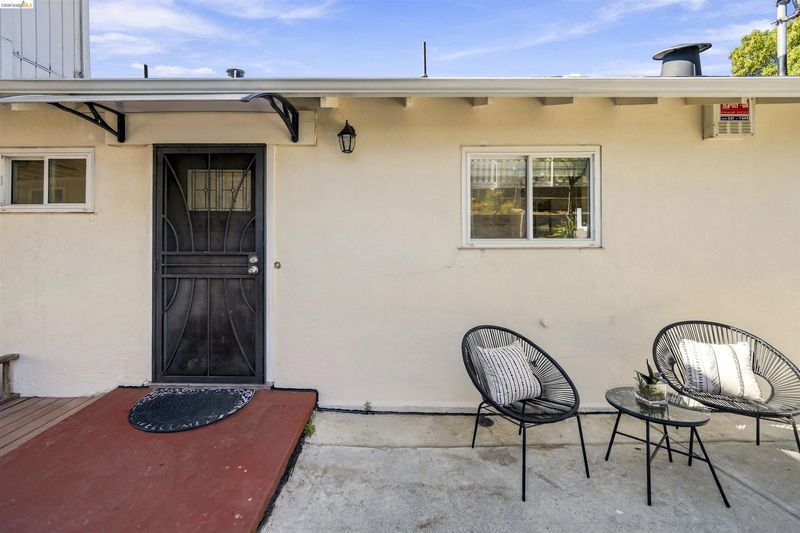
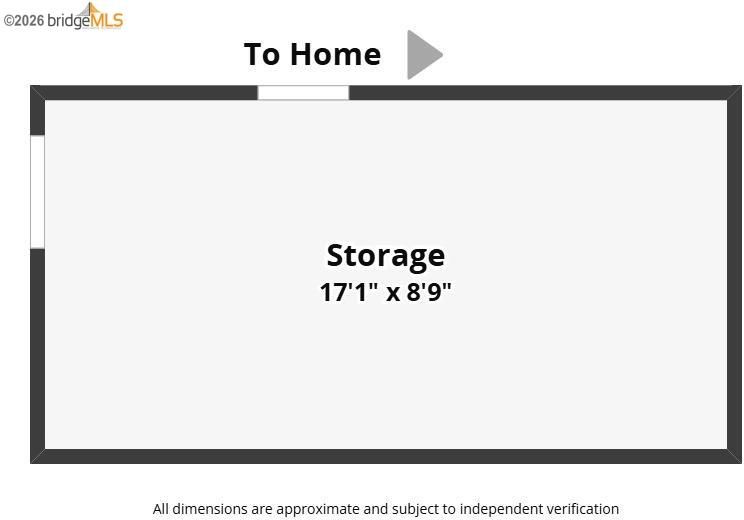
- Back Yard, Front Yard, Garden/Play, Storage, Garden, Landscape Back, Landscape Front, Private Entrance
- Flooring
- Hardwood
- Foundation
- Fire Place
- Family Room
- Heating
- Forced Air
- Laundry
- Laundry Closet, In Unit
- Main Level
- None, Other
- Possession
- Close Of Escrow
- Architectural Style
- Contemporary, Mid Century Modern
- Construction Status
- Existing
- Additional Miscellaneous Features
- Back Yard, Front Yard, Garden/Play, Storage, Garden, Landscape Back, Landscape Front, Private Entrance
- Location
- Sloped Down, Premium Lot
- Roof
- Composition Shingles
- Water and Sewer
- Public
- Fee
- Unavailable
MLS and other Information regarding properties for sale as shown in Theo have been obtained from various sources such as sellers, public records, agents and other third parties. This information may relate to the condition of the property, permitted or unpermitted uses, zoning, square footage, lot size/acreage or other matters affecting value or desirability. Unless otherwise indicated in writing, neither brokers, agents nor Theo have verified, or will verify, such information. If any such information is important to buyer in determining whether to buy, the price to pay or intended use of the property, buyer is urged to conduct their own investigation with qualified professionals, satisfy themselves with respect to that information, and to rely solely on the results of that investigation.
School data provided by GreatSchools. School service boundaries are intended to be used as reference only. To verify enrollment eligibility for a property, contact the school directly.