

$949,000
2,320
SQ FT
$409
SQ/FT
125 Weatherly Ct
@ Brookdale Dr - Brentwood

- 4 Bed
- 3 Bath
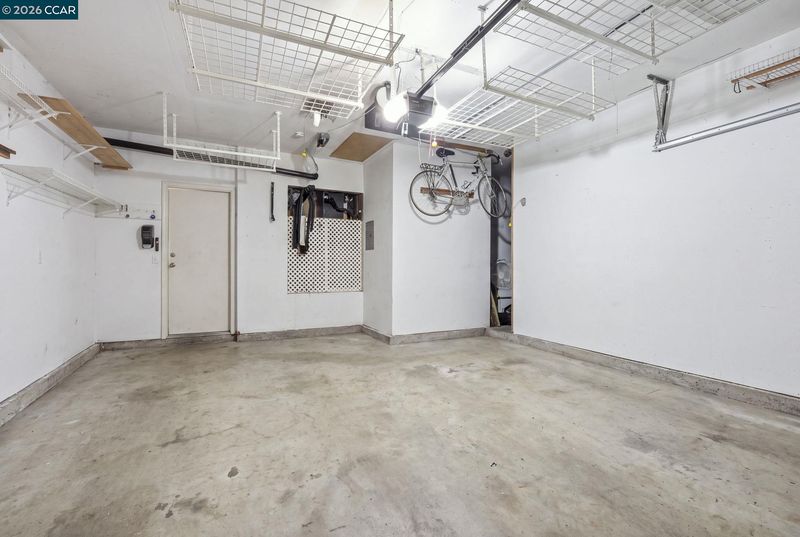
- 3 Park
- 2,320 sqft
- Brentwood
-

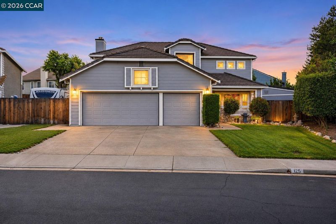
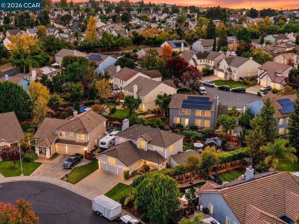
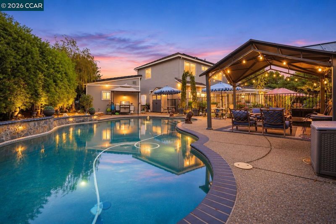
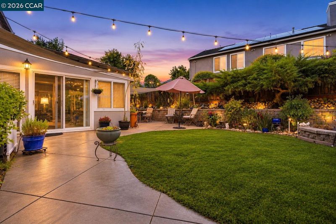
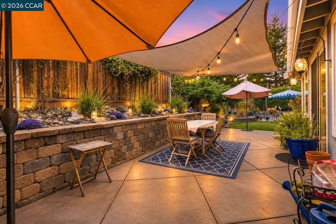
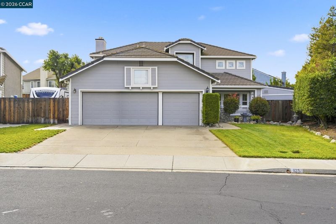
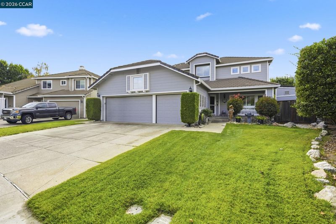
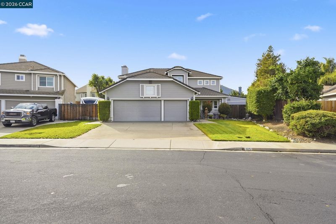
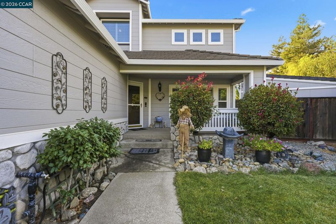
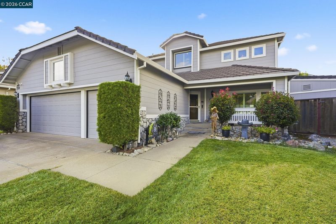
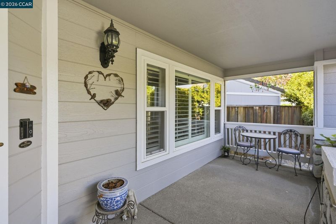
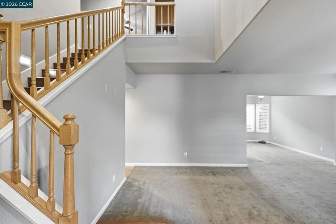
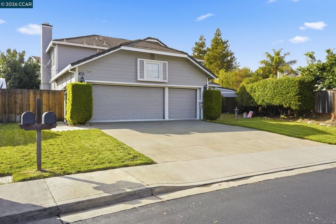
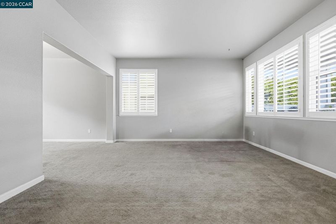
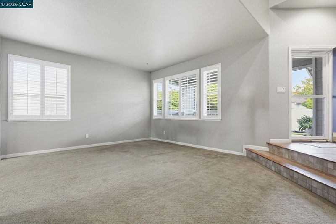
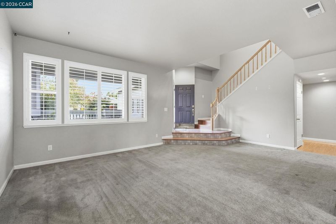
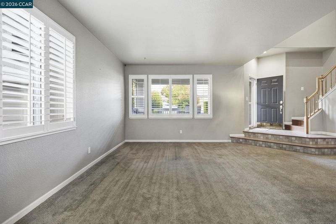
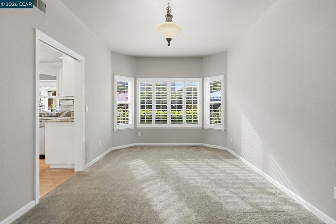
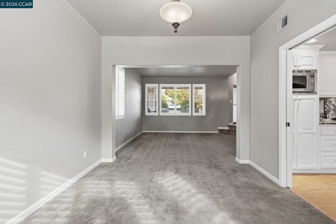
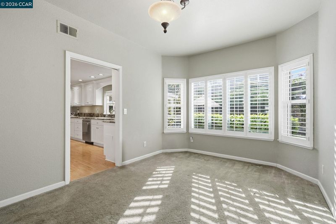
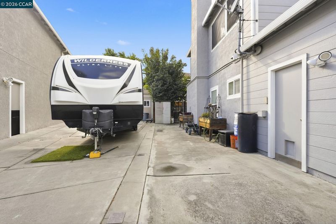
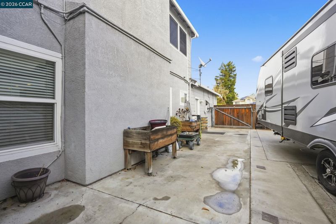
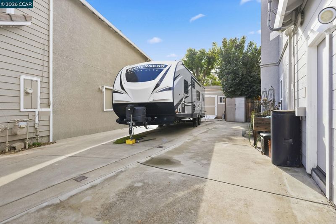
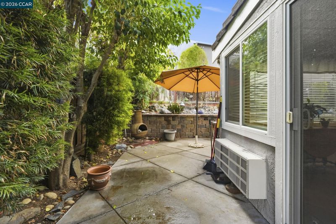
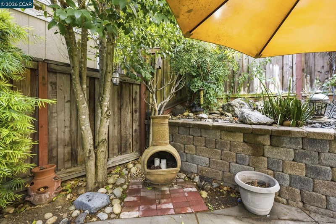
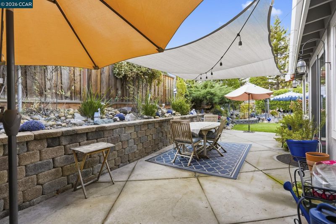
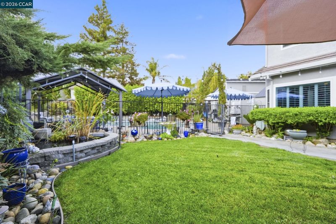
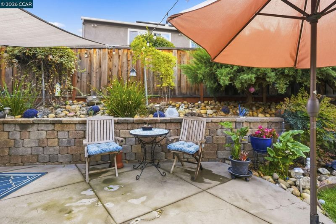
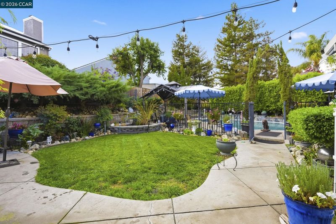
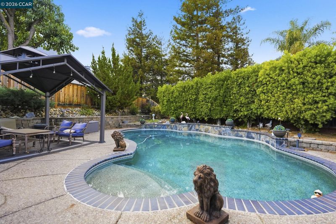
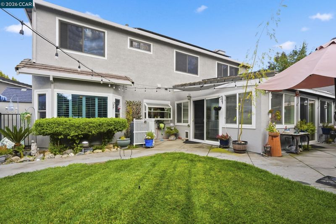
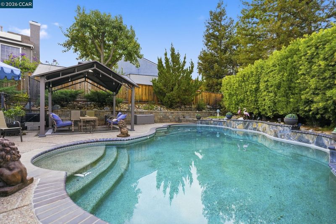
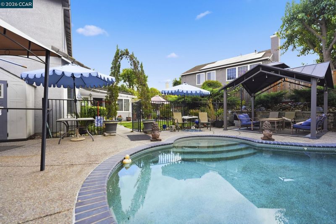
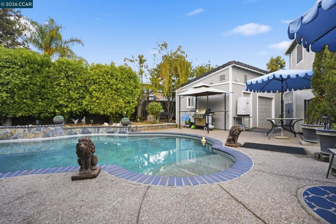
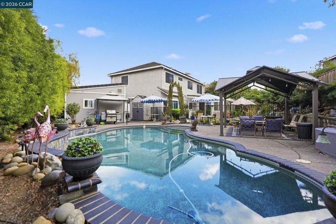
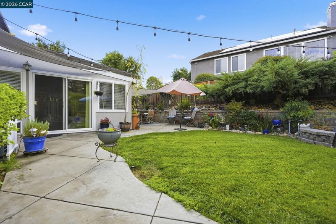
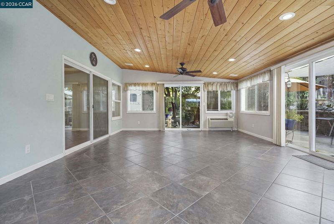
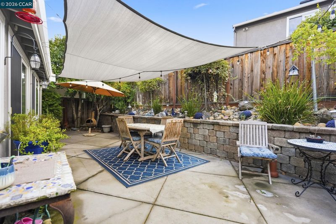
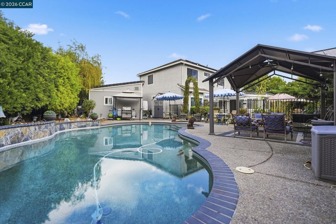
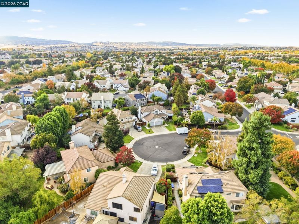
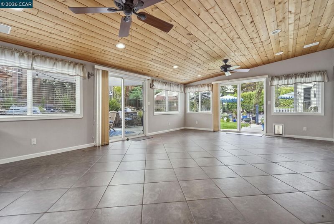
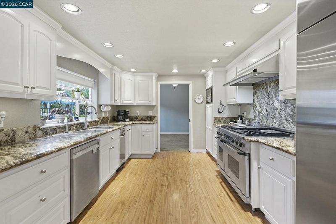
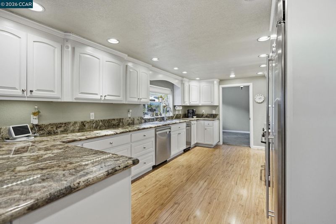
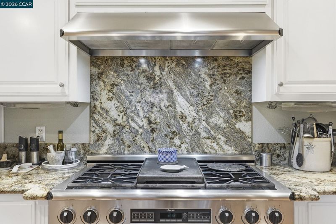
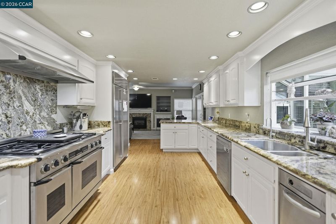
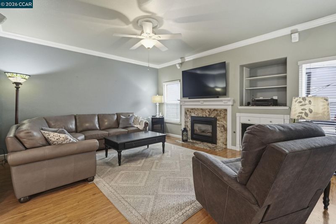
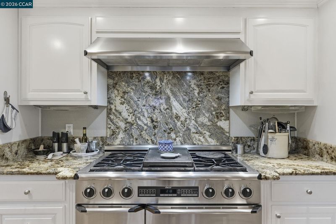
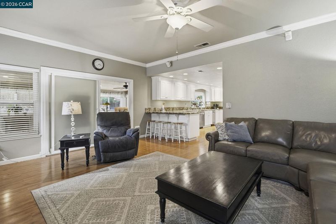
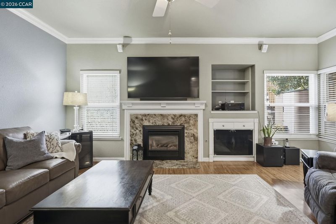
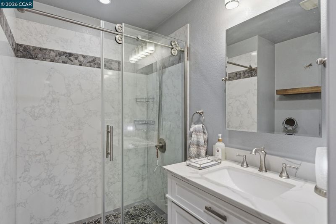
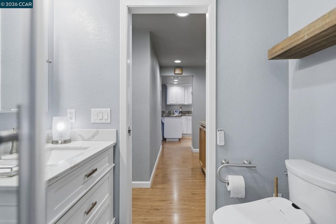
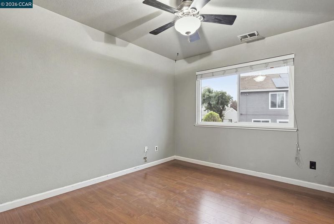
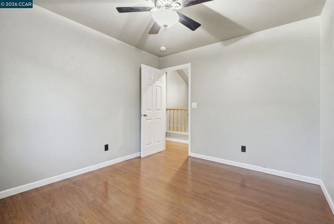
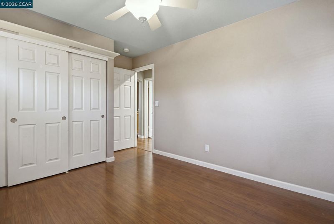
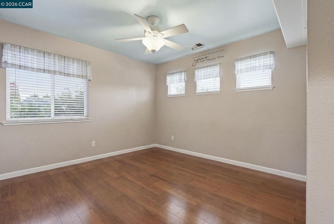
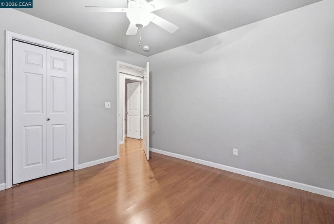
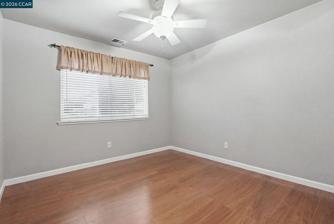
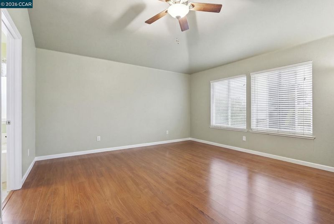
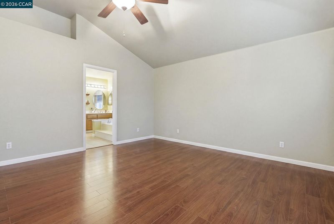
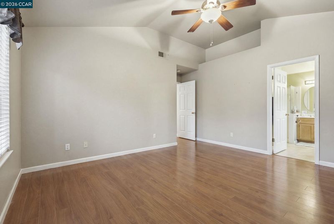
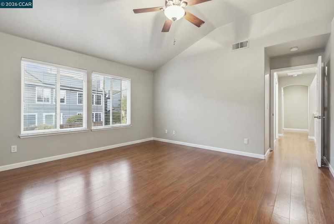
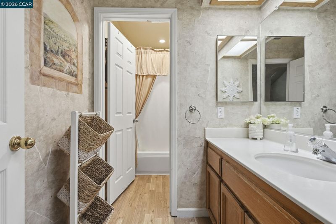
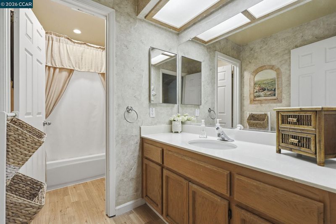
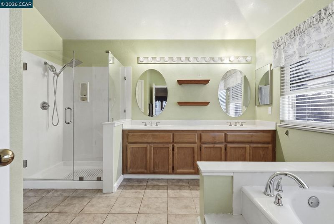
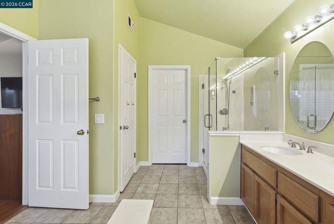
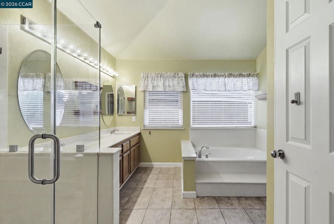
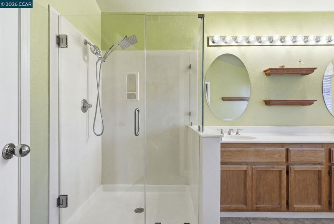
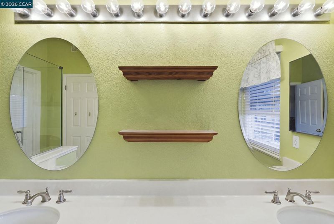
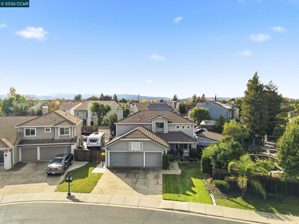
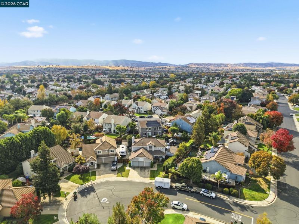
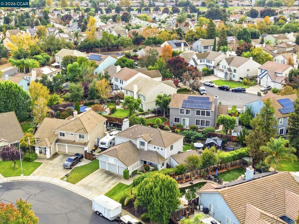
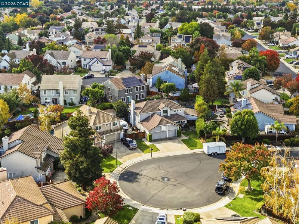
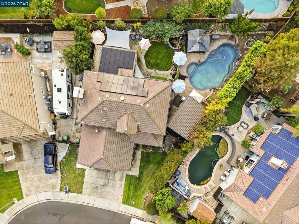
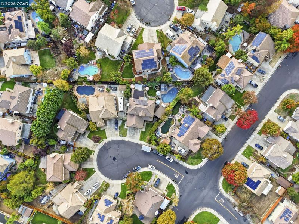
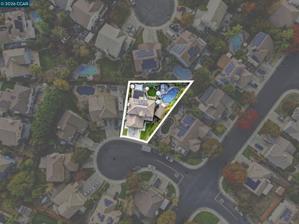
COMING SOON **TRULY STUNNING AND UNLIKE ANY OTHER HOME IN THE NEIGHBORHOOD — A MUST-SEE!** Welcome to 125 Weatherly Court in Brentwood, where exceptional outdoor living, unique architectural features, and thoughtful amenities come together to create a truly remarkable property! This beautifully maintained home stands apart with its distinctive design, inviting spaces, and incredible versatility. Step outside into your own private retreat, featuring a **custom-landscaped backyard, gated swimming pool, and an impressive oversized courtyard**—perfect for entertaining, relaxing, and enjoying California's indoor-outdoor lifestyle. The spacious sunroom/bonus room offers endless possibilities for a peaceful retreat, entertaining guests, or pursuing your favorite hobbies. Additional highlights include **RV parking, a fully paid-off solar system**, and a separate pool house equipped with a toilet and washroom for added convenience. From its exceptional outdoor spaces to its distinctive amenities, this property offers a rare combination of comfort, character, and functionality that truly sets it apart from the surrounding homes. **One-of-a-kind charm, incredible outdoor living, and so much to discover. This is a property you simply must experience in person!**

- Current Status
- New
- Original Price
- $949,000
- List Price
- $949,000
- On Market Date
- Nov 11, 2026
- Property Type
- Detached
- D/N/S
- Brentwood
- Zip Code
- 94513
- MLS ID
- 41153539
- APN
- 0102800851
- Year Built
- 1992
- Stories in Building
- 2
- Possession
- Close Of Escrow
- Data Source
- MAXEBRDI
- Origin MLS System
- CONTRA COSTA
Delta Christian Academy
Private 1-12 Religious, Coed
Students: NA Distance: 0.6mi
Brentwood Elementary School
Public K-5 Elementary, Yr Round
Students: 764 Distance: 0.6mi
Dainty Center/Willow Wood School
Private K-6 Elementary, Coed
Students: 39 Distance: 0.7mi
Lighthouse Christian Academy
Private 1-12 Religious, Coed
Students: 19 Distance: 0.7mi
Ron Nunn Elementary School
Public K-5 Elementary, Yr Round
Students: 650 Distance: 0.9mi
William B. Bristow Middle School
Public 6-8 Middle, Yr Round
Students: 1193 Distance: 1.0mi
- Bed
- 4
- Bath
- 3
- Parking
- 3
- Attached
- SQ FT
- 2,320
- SQ FT Source
- Assessor Agent-Fill
- Lot SQ FT
- 9,460.0
- Lot Acres
- 0.22 Acres
- Pool Info
- In Ground
- Kitchen
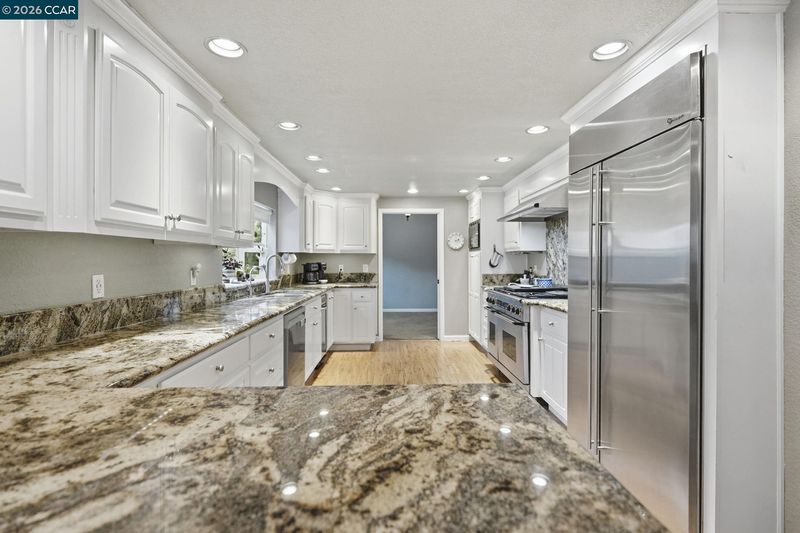
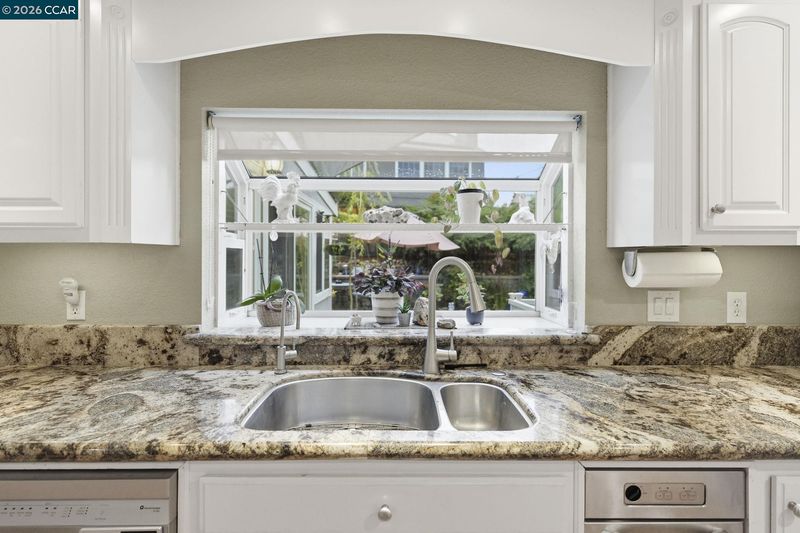
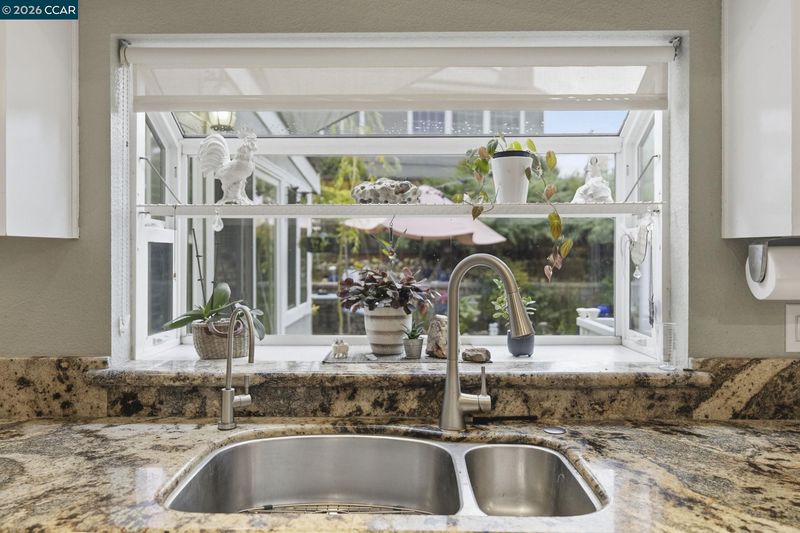
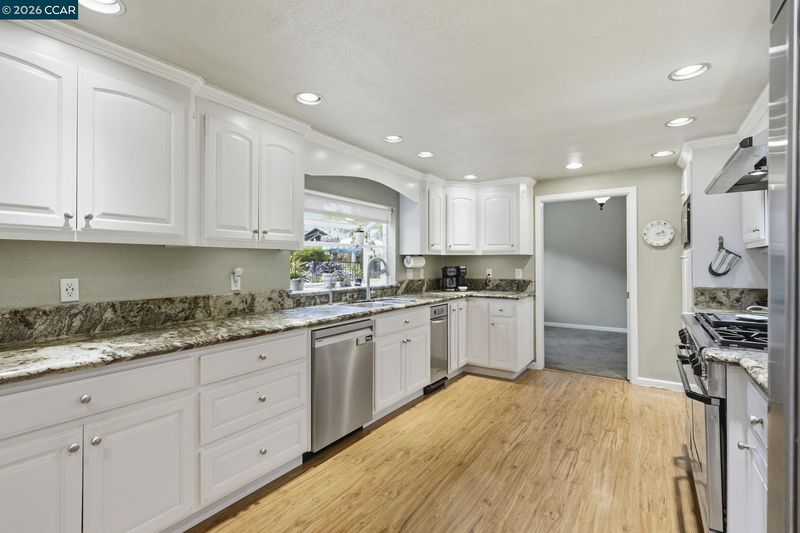
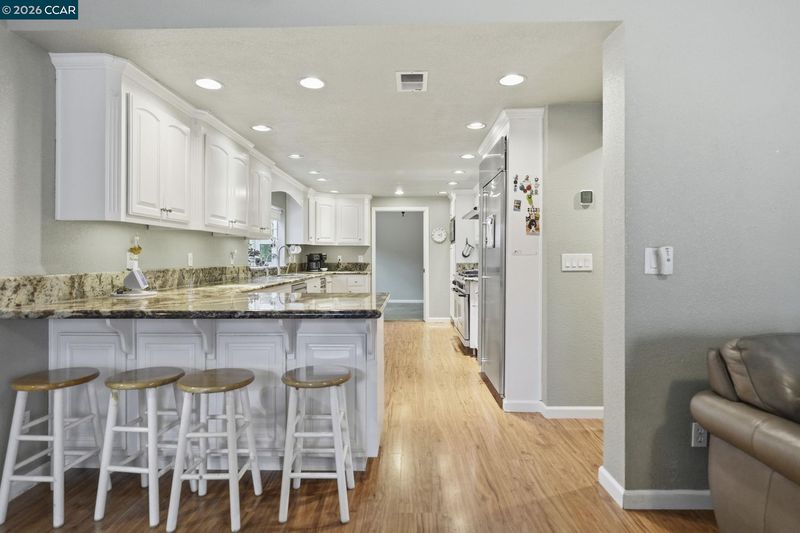
- Dishwasher, Double Oven, Gas Range, Microwave, Oven, Range, Refrigerator, Trash Compactor, Breakfast Bar, Stone Counters, Disposal, Gas Range/Cooktop, Oven Built-in, Pantry, Range/Oven Built-in, Updated Kitchen, Other
- Cooling
- Central Air
- Disclosures
- Other - Call/See Agent
- Entry Level
- Exterior Details
- Back Yard, Front Yard
- Flooring
- Other
- Foundation
- Fire Place
- Family Room
- Heating
- Central
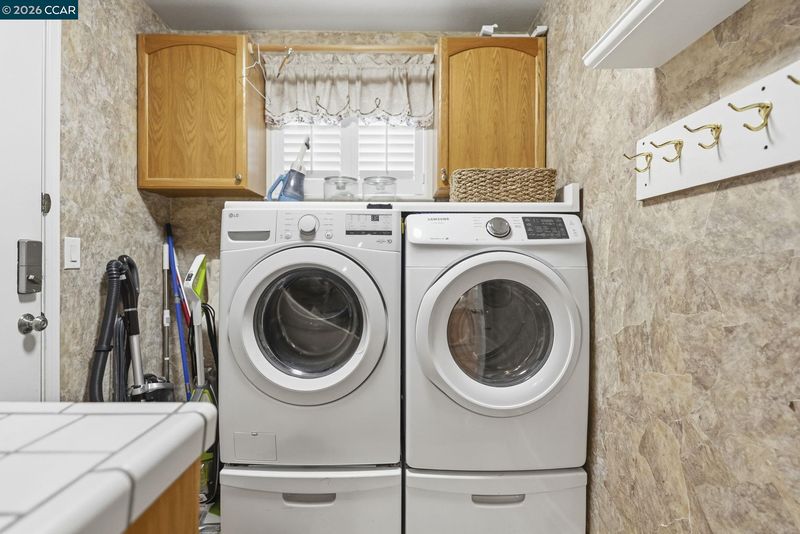
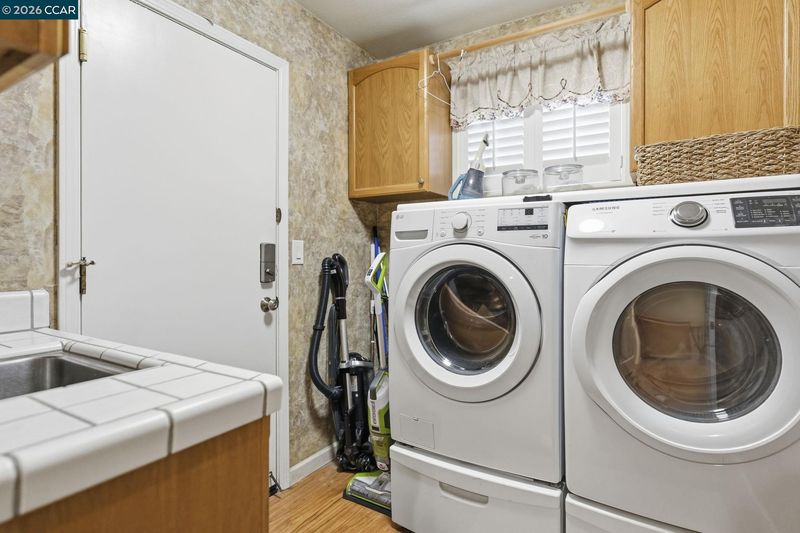
- Laundry
- Dryer, Washer
- Main Level
- Other
- Possession
- Close Of Escrow
- Architectural Style
- Traditional
- Construction Status
- Existing
- Additional Miscellaneous Features
- Back Yard, Front Yard
- Location
- Cul-De-Sac
- Roof
- Tile
- Water and Sewer
- Public
- Fee
- Unavailable
MLS and other Information regarding properties for sale as shown in Theo have been obtained from various sources such as sellers, public records, agents and other third parties. This information may relate to the condition of the property, permitted or unpermitted uses, zoning, square footage, lot size/acreage or other matters affecting value or desirability. Unless otherwise indicated in writing, neither brokers, agents nor Theo have verified, or will verify, such information. If any such information is important to buyer in determining whether to buy, the price to pay or intended use of the property, buyer is urged to conduct their own investigation with qualified professionals, satisfy themselves with respect to that information, and to rely solely on the results of that investigation.
School data provided by GreatSchools. School service boundaries are intended to be used as reference only. To verify enrollment eligibility for a property, contact the school directly.