



$1,199,900
1,431
SQ FT
$839
SQ/FT
961 Goodacre Way
@ Brunetti - 10 - Willow Glen, San Jose

- 3 Bed
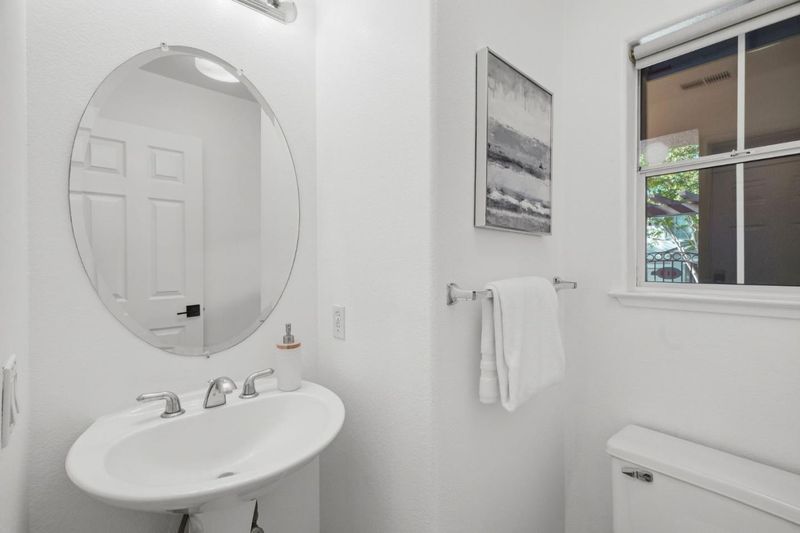
- 3 (2/1) Bath
- 2 Park
- 1,431 sqft
- San Jose
-

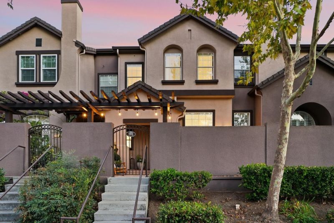
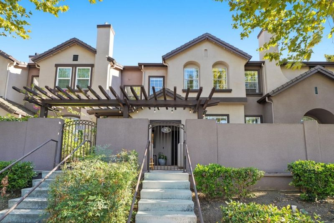
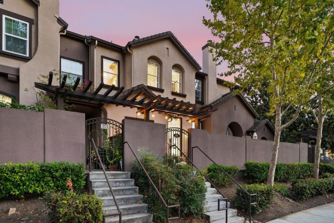
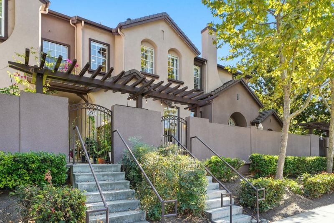
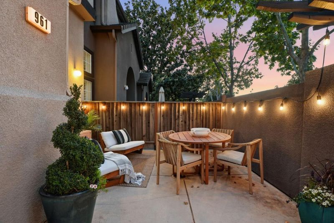
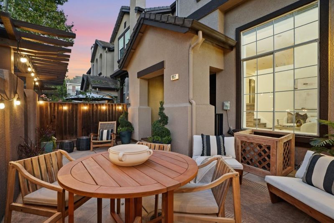
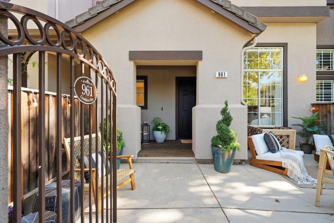
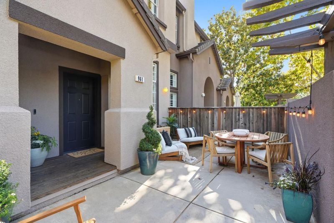
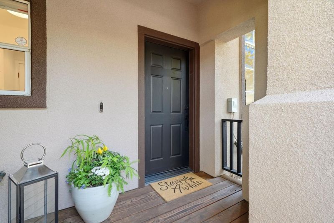
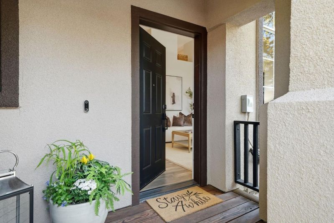
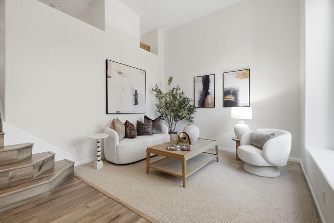
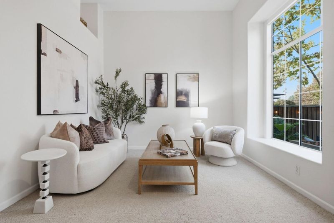
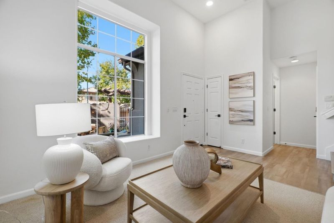
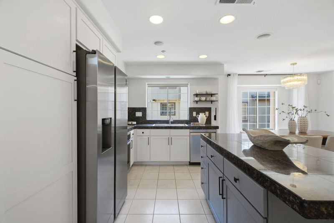
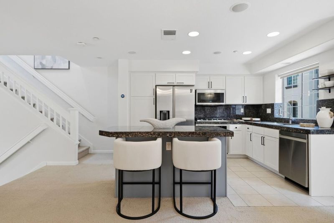
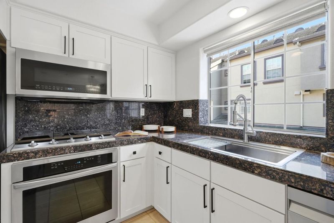
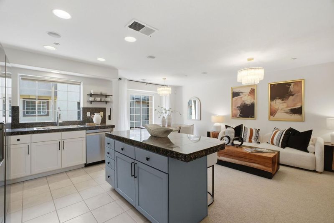
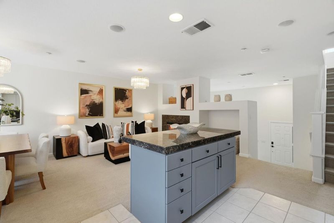
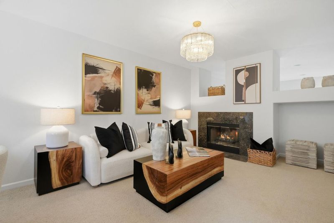
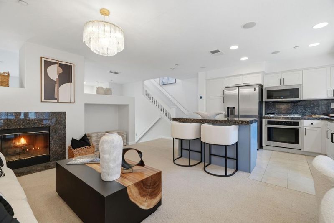
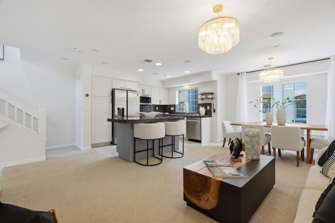
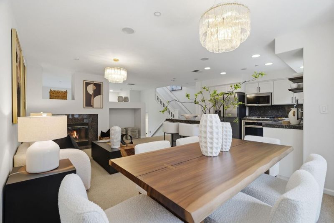
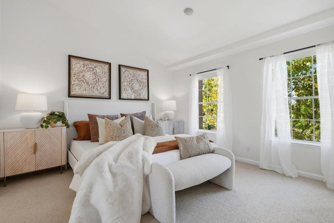
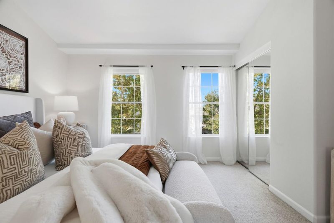
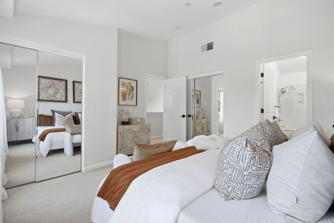
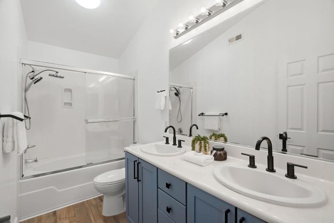
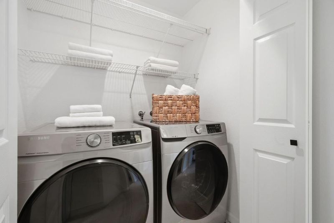
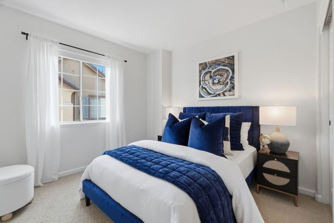
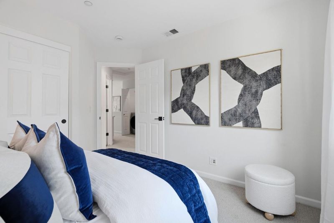
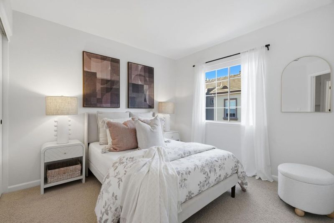
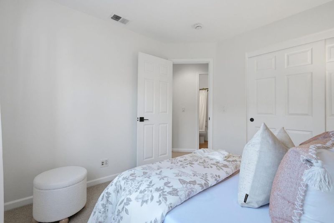
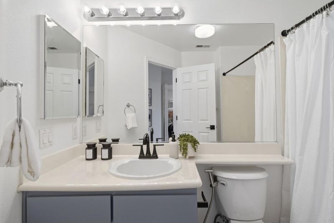
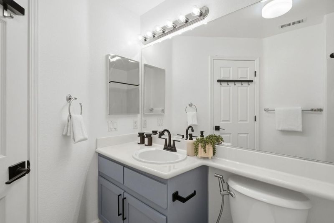
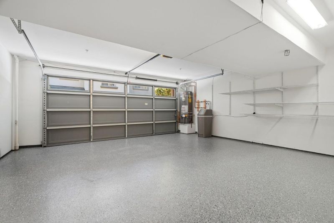
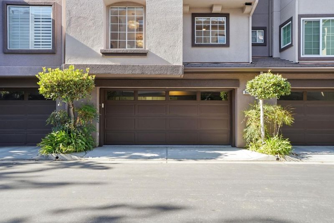
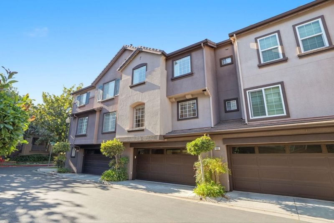
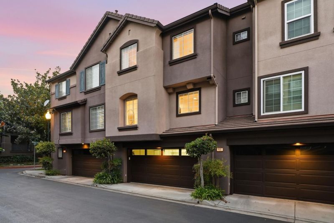
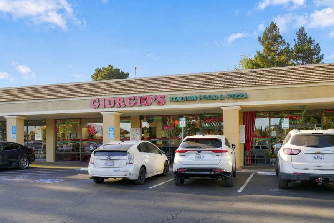
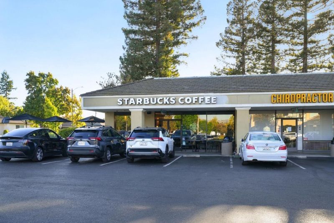
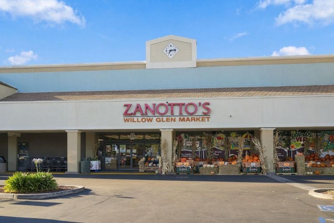
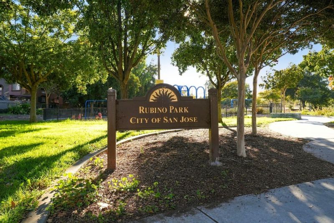
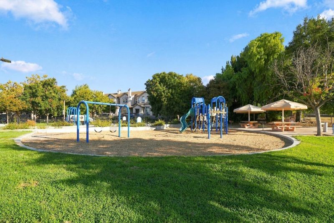
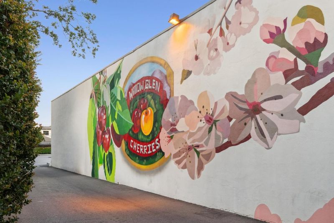
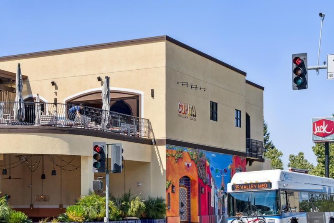
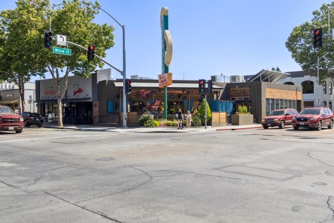
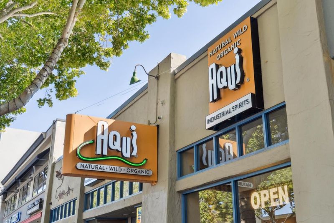
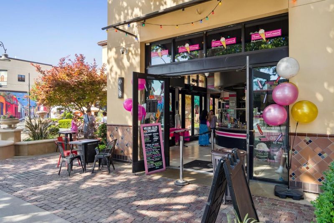
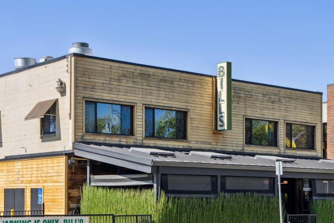
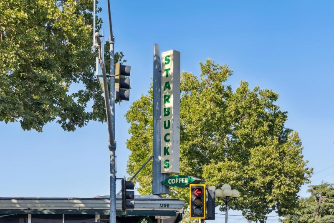
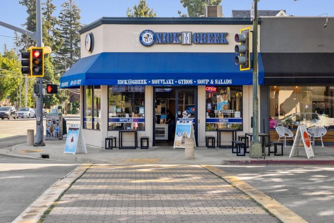
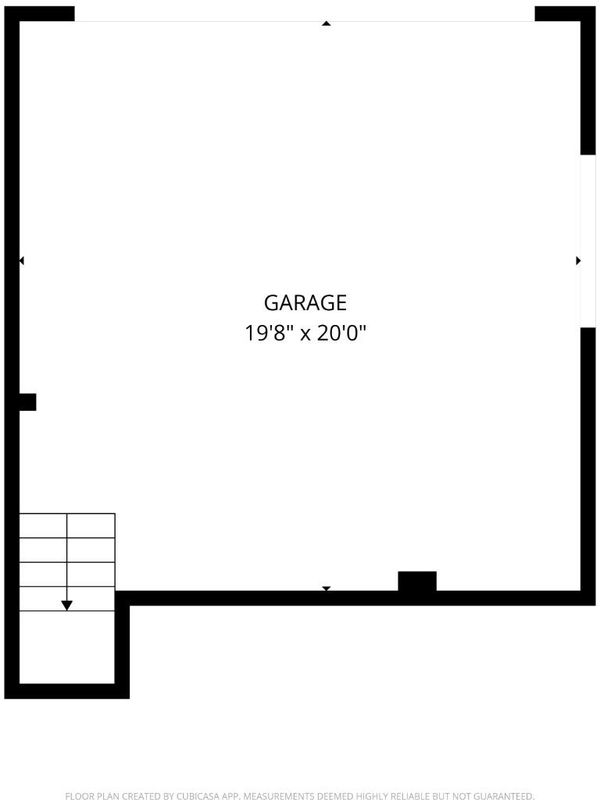
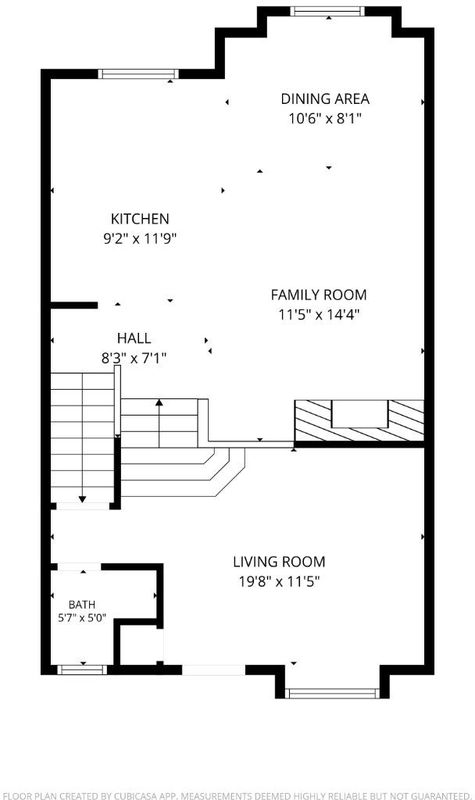
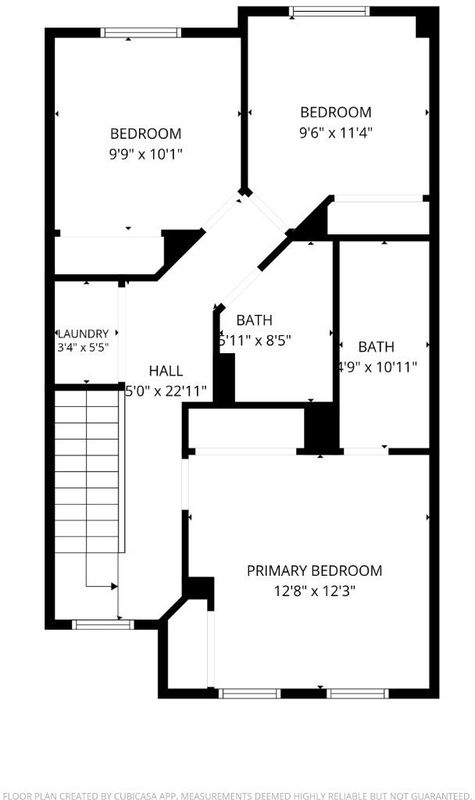
Rare opportunity to join The Willows, a charming & quiet community just 50 yards from Rubino Park & close to downtown Willow Glen. This 3 bedroom, 2.5 bathroom, 1,431 sq ft townhome-style condo includes a 2 car garage & offers a true single family feel on a tree lined street, nestled across from single family homes. Located near downtown Willow Glens Lincoln Avenue shops & restaurants, Farmers Market, & Los Gatos Creek Trail. Enjoy nearby pickleball courts, plus easy access to Tamien Station Caltrain & light rail. Remodeled with modern upgrades. Features high ceilings in the entry & living room, abundant natural light, & built in speakers. Kitchen opens to a family room & features an island with bar seating, granite tile countertops, stainless steel appliances, & ample pantry. Family room includes a gas fireplace with a granite tile hearth. Primary suite features high vaulted ceilings, two closets with a storage system, & a dual vanity bathroom with bidet. Additional features include upstairs laundry, Nest thermostat, & a charming private patio. Seller upgrades include a new interior paint, new epoxy on the garage floor, new light fixtures in the family and dining areas, new kitchen sink, new stainless steel appliances, Nest thermostat, doorbell & smoke detector, and smart locks.

- Days on Market
- 4 days
- Current Status
- Active
- Original Price
- $1,199,900
- List Price
- $1,199,900
- On Market Date
- Oct 1, 2026
- Property Type
- Townhouse
- Area
- 10 - Willow Glen
- Zip Code
- 95125
- MLS ID
- ML82063228
- APN
- 455-48-010
- Year Built
- 1999
- Stories in Building
- 2
- Possession
- Unavailable
- Data Source
- MLSL
- Origin MLS System
- MLSListings, Inc.
Kindercare Learning Center
Private K Coed
Students: 12 Distance: 0.1mi
One World Montessori School
Private K-8
Students: 22 Distance: 0.3mi
Canoas Elementary School
Public K-5 Elementary
Students: 261 Distance: 0.4mi
Calvary Christian Academy
Private PK-8 Elementary, Religious, Nonprofit
Students: 137 Distance: 0.4mi
Calvary Christian Academy
Private K-8
Students: 98 Distance: 0.4mi
Metro Education District School
Public 11-12
Students: NA Distance: 0.5mi
- Bed
- 3
- Bath
- 3 (2/1)
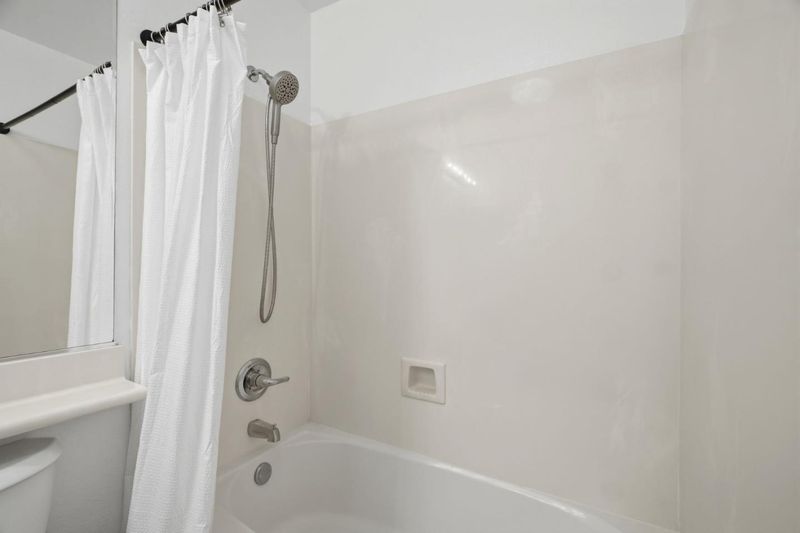
- Bidet, Double Sinks, Half on Ground Floor, Shower and Tub, Showers over Tubs - 2+, Solid Surface, Tile
- Parking
- 2
- Attached Garage, On Street
- SQ FT
- 1,431
- SQ FT Source
- Unavailable
- Lot SQ FT
- 1,431.0
- Lot Acres
- 0.032851 Acres
- Kitchen
- 220 Volt Outlet, Countertop - Granite, Dishwasher, Garbage Disposal, Island, Microwave, Exhaust Fan, Oven Range - Built-In, Refrigerator
- Cooling
- Central AC
- Dining Room
- Breakfast Bar, Dining Area in Family Room
- Disclosures
- Natural Hazard Disclosure
- Family Room
- Kitchen / Family Room Combo
- Flooring
- Laminate, Tile, Carpet
- Foundation
- Concrete Slab
- Fire Place
- Gas Starter
- Heating
- Central Forced Air - Gas
- Laundry
- Electricity Hookup (220V), Washer / Dryer, Upper Floor
- * Fee
- $490
- Name
- California Willows Condominium Associati
- Phone
- 408-961-6150
- *Fee includes
- Exterior Painting, Landscaping / Gardening, Maintenance - Common Area, Maintenance - Exterior, and Roof
MLS and other Information regarding properties for sale as shown in Theo have been obtained from various sources such as sellers, public records, agents and other third parties. This information may relate to the condition of the property, permitted or unpermitted uses, zoning, square footage, lot size/acreage or other matters affecting value or desirability. Unless otherwise indicated in writing, neither brokers, agents nor Theo have verified, or will verify, such information. If any such information is important to buyer in determining whether to buy, the price to pay or intended use of the property, buyer is urged to conduct their own investigation with qualified professionals, satisfy themselves with respect to that information, and to rely solely on the results of that investigation.
School data provided by GreatSchools. School service boundaries are intended to be used as reference only. To verify enrollment eligibility for a property, contact the school directly.