

$1,499,950
1,250
SQ FT
$1,200
SQ/FT
82 Dot Avenue
@ W Campbell Ave - 15 - Campbell, Campbell

- 3 Bed
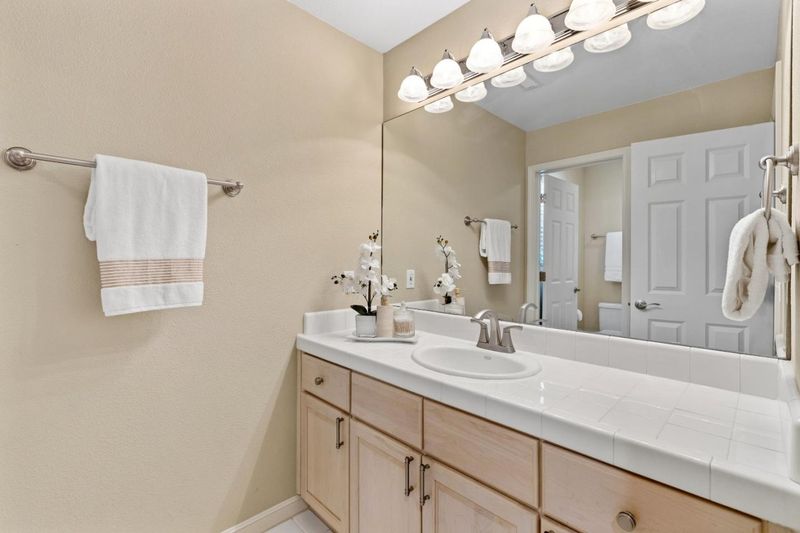
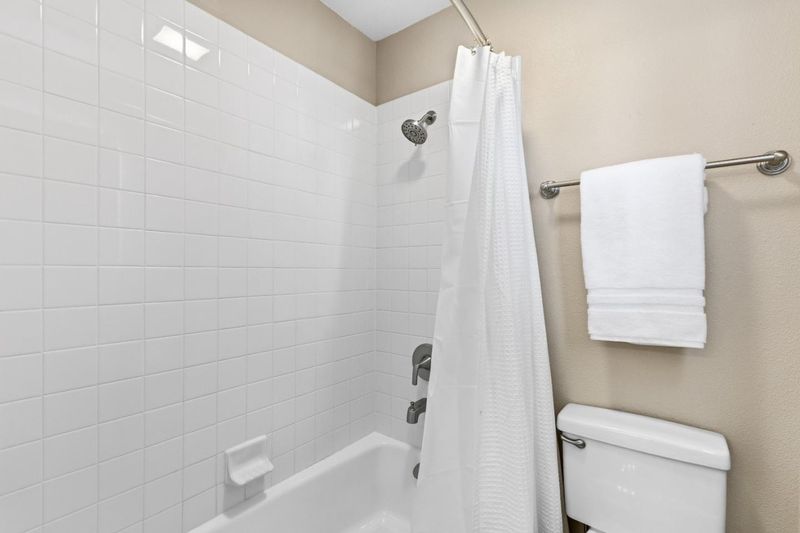
- 3 (2/1) Bath
- 2 Park
- 1,250 sqft
- CAMPBELL
-

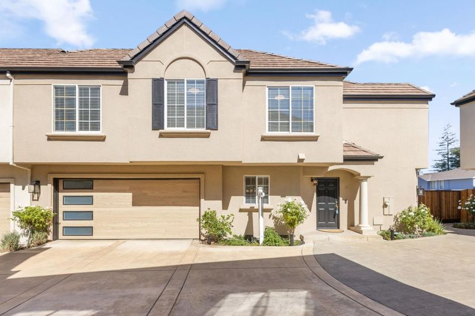
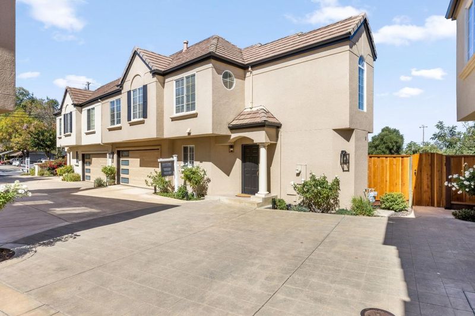
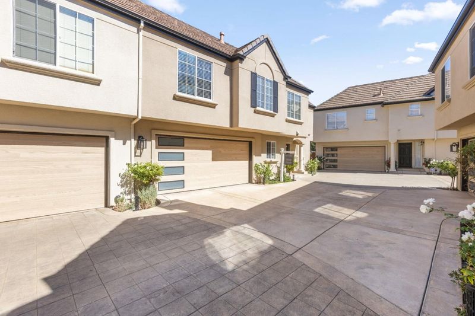
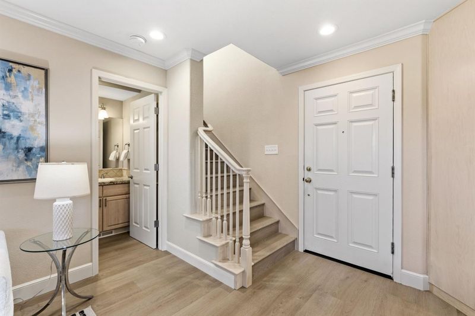
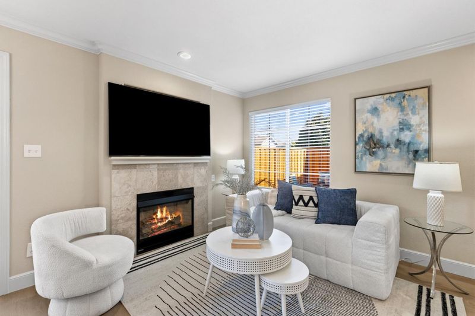
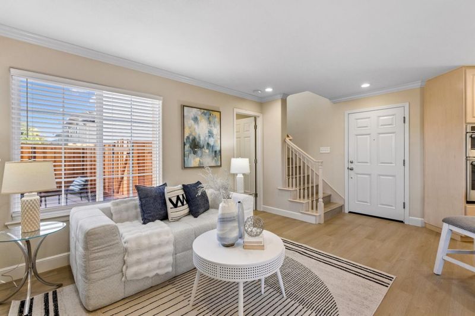
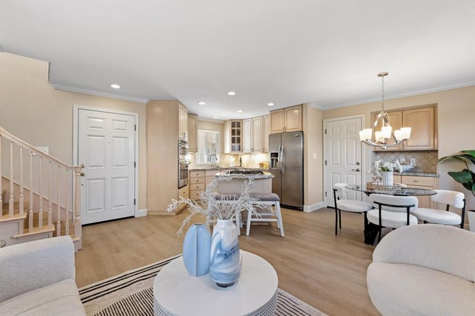
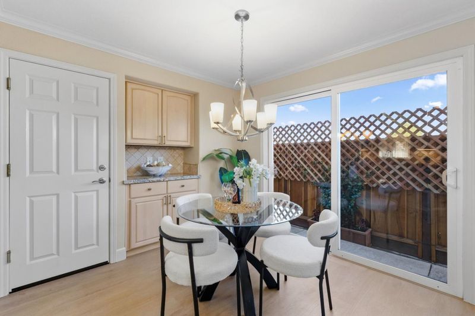
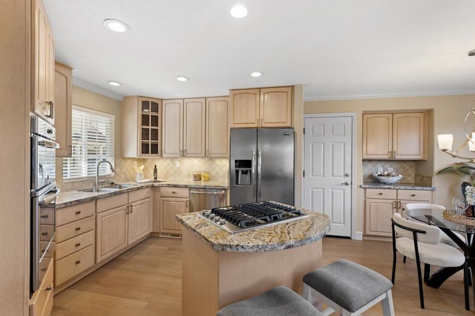
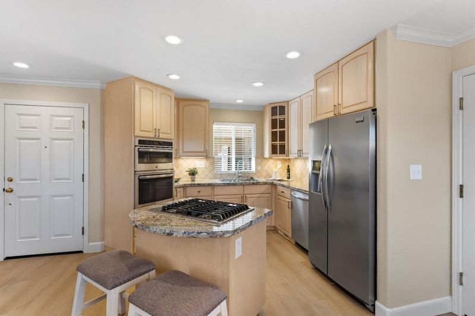
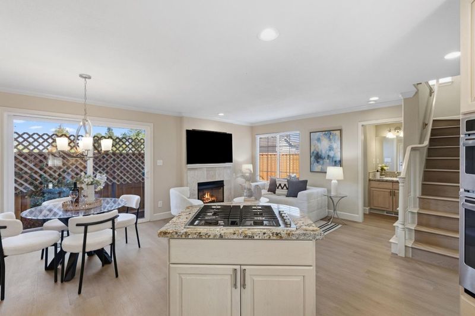
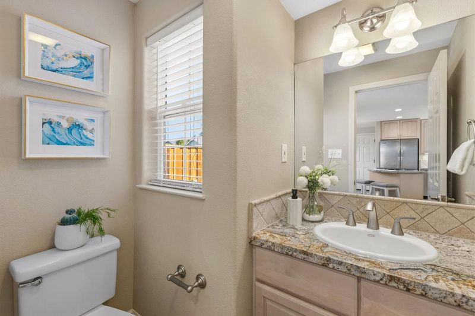
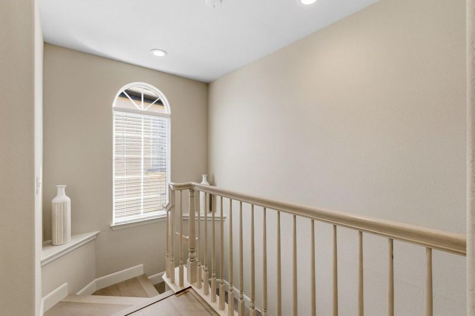
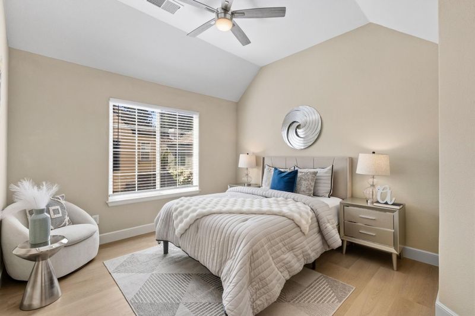
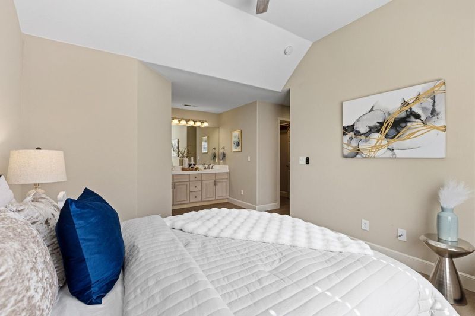
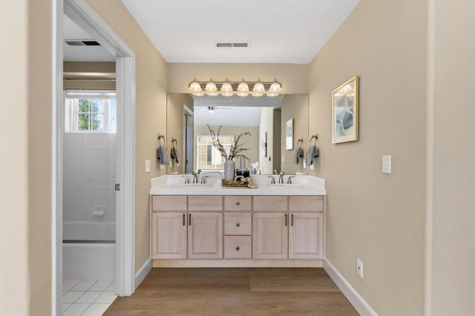
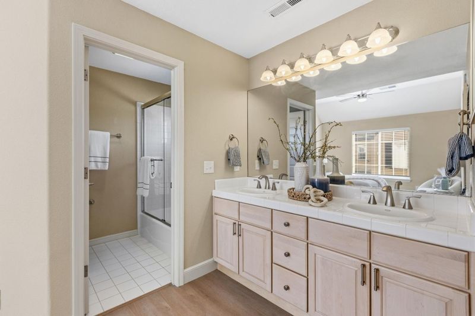
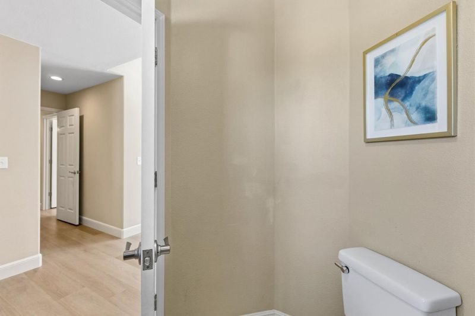
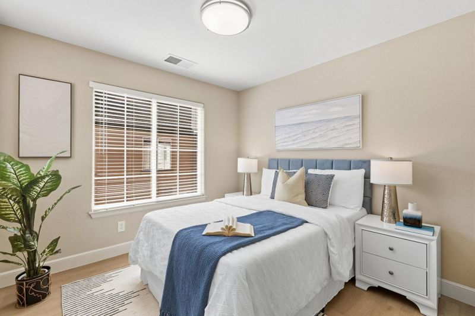
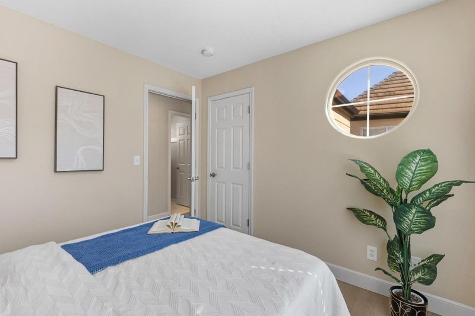
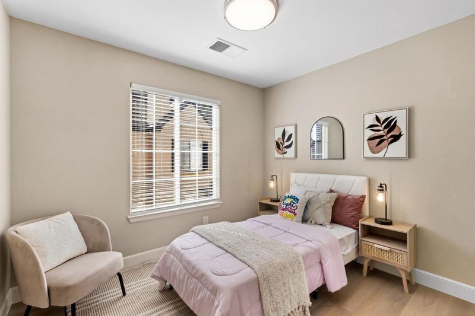
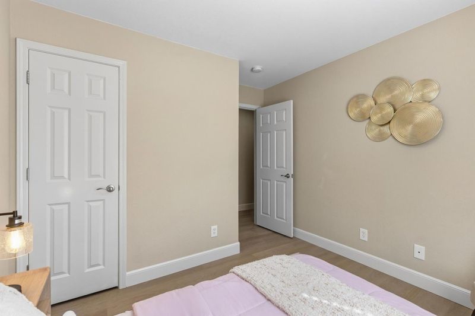
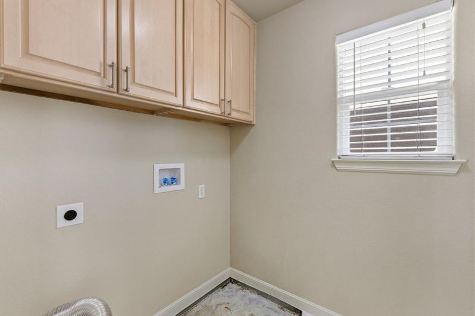
Get more for your money in Campbell! This beautiful maintained 3-bedroom, 2.5 bath home offers 1,250 sq ft of comfortable living space on a 2,165 sq. ft. lot, and 2 car garage, with added benefit of NO HOA! This Home was built by a luxury custom home builder know for creating exceptional estate homes in Los Altos, Willow Glen and South County. It presents a wonderful opportunity to own a thoughtfully designed home in the desirable Campbell area. The inviting kitchen and family room combination creates an open, comfortable space for everyday living and entertaining. The kitchen features stainless steel appliances and a convenient breakfast nook for casual dining. Throughout the home, new hardwood flooring, fresh interior paint, and beautiful crown molding create a warm, clean and elegant feel. The family room features a fireplace, creating a cozy atmosphere. Central AC and gas forced air heating provide year-round comfort. Laundry is accommodated with a 220V electricity hookup for convenience. Great opportunity to own a well-built custom home in Campbell with quality finished, comfortable living space, and no HOA fees.

- Days on Market
- 4 days
- Current Status
- Active
- Original Price
- $1,499,950
- List Price
- $1,499,950
- On Market Date
- Oct 1, 2026
- Property Type
- Single Family Home
- Area
- 15 - Campbell
- Zip Code
- 95008
- MLS ID
- ML82063297
- APN
- 305-47-026
- Year Built
- 1999
- Stories in Building
- 2
- Possession
- Unavailable
- Data Source
- MLSL
- Origin MLS System
- MLSListings, Inc.
West Valley Christian School
Private K-8 Elementary, Religious, Coed
Students: 25 Distance: 0.1mi
Centro Armonia School
Private K Elementary, Coed
Students: NA Distance: 0.1mi
Old Orchard School
Private PK-8 Elementary, Coed
Students: 150 Distance: 0.1mi
Campbell Middle School
Public 7-8 Middle, Coed
Students: 300 Distance: 0.2mi
Valley International Academy - Campbell Community Center
Private 9-12 Coed
Students: 15 Distance: 0.4mi
Valley International Academy
Private 9-12
Students: 10 Distance: 0.4mi
- Bed
- 3
- Bath
- 3 (2/1)
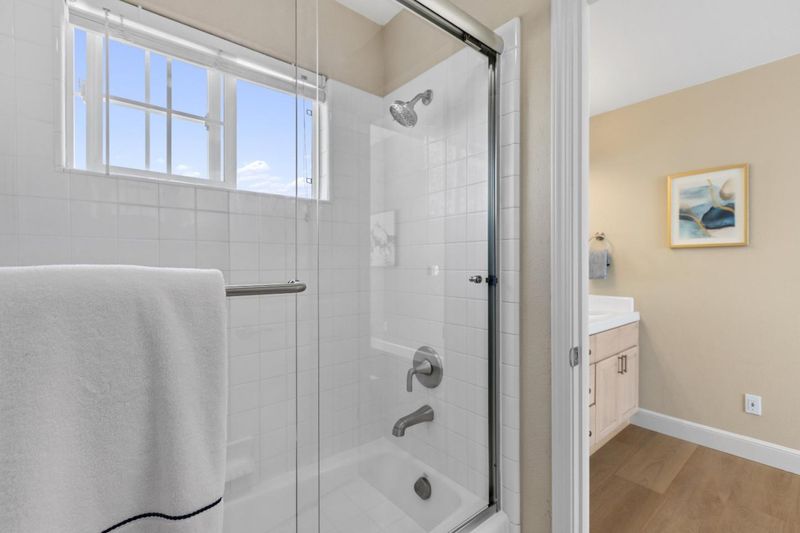
- Double Sinks, Shower and Tub, Tile
- Parking
- 2
- Attached Garage
- SQ FT
- 1,250
- SQ FT Source
- Unavailable
- Lot SQ FT
- 2,165.0
- Lot Acres
- 0.049702 Acres
- Kitchen
- 220 Volt Outlet, Cooktop - Gas, Countertop - Granite, Dishwasher, Garbage Disposal, Microwave, Oven - Built-In, Oven Range - Built-In, Pantry, Refrigerator
- Cooling
- Central AC
- Dining Room
- Other
- Disclosures
- Natural Hazard Disclosure
- Family Room
- No Family Room
- Flooring
- Hardwood, Tile
- Foundation
- Concrete Slab
- Fire Place
- Gas Starter, Living Room
- Heating
- Fireplace, Gas
- Laundry
- Electricity Hookup (220V), In Utility Room
- Fee
- Unavailable
MLS and other Information regarding properties for sale as shown in Theo have been obtained from various sources such as sellers, public records, agents and other third parties. This information may relate to the condition of the property, permitted or unpermitted uses, zoning, square footage, lot size/acreage or other matters affecting value or desirability. Unless otherwise indicated in writing, neither brokers, agents nor Theo have verified, or will verify, such information. If any such information is important to buyer in determining whether to buy, the price to pay or intended use of the property, buyer is urged to conduct their own investigation with qualified professionals, satisfy themselves with respect to that information, and to rely solely on the results of that investigation.
School data provided by GreatSchools. School service boundaries are intended to be used as reference only. To verify enrollment eligibility for a property, contact the school directly.