

$899,000
1,675
SQ FT
$537
SQ/FT
80 Leeds Ct E
@ Tunbridge - Sycamore Homes, Danville

- 2 Bed
- 2.5 (2/1) Bath
- 2 Park
- 1,675 sqft
- Danville
-

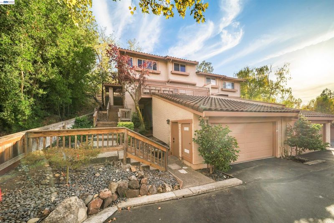
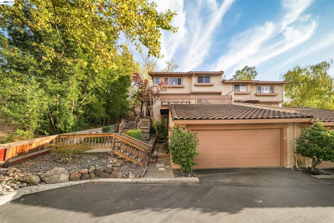
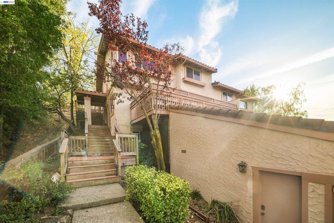
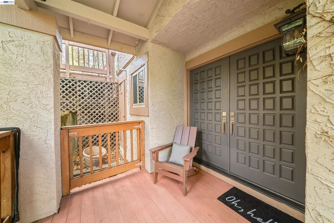
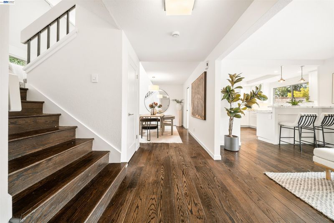
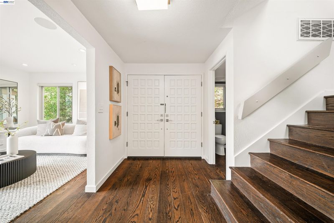
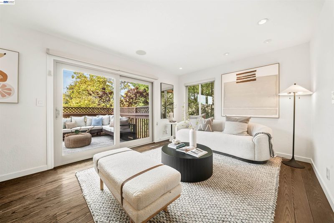
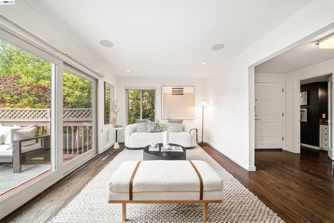
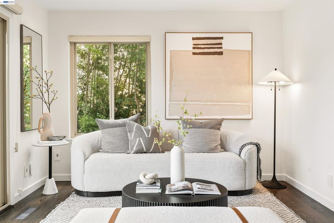
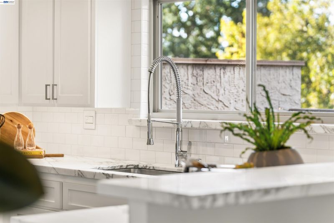
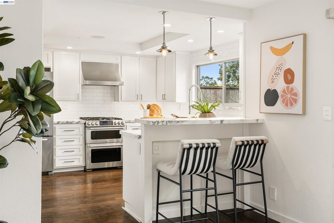
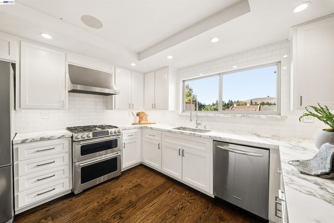
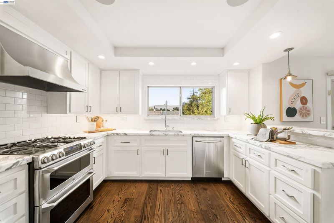
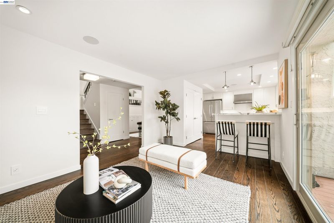
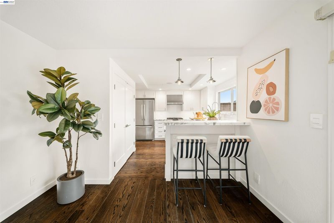
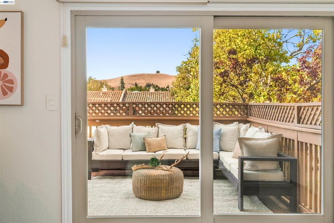
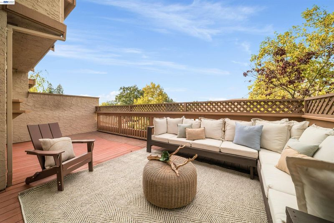
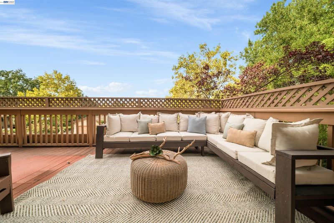
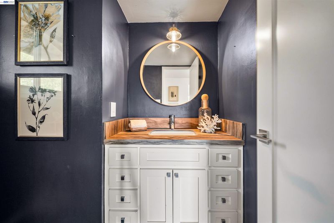
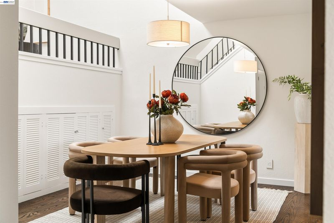
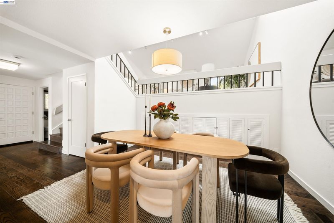
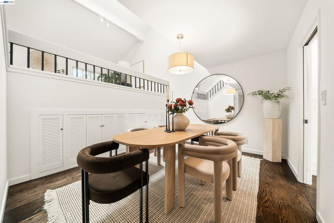
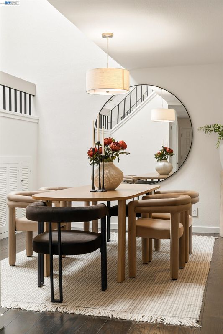
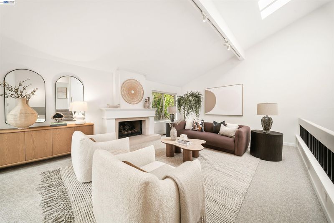
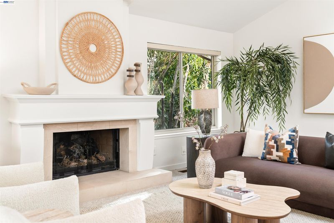
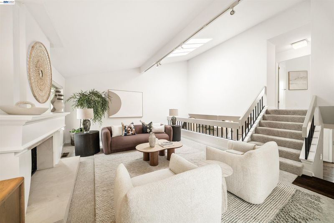
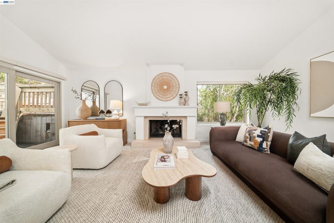
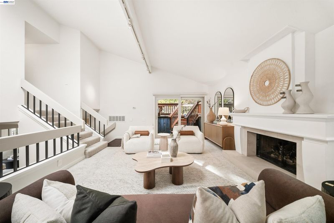
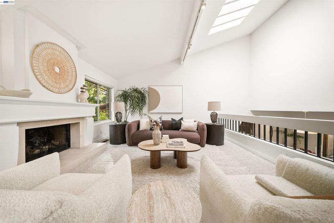
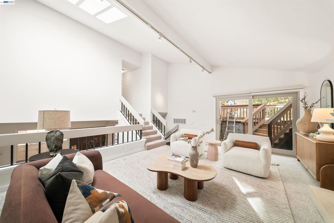
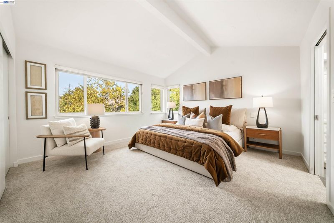
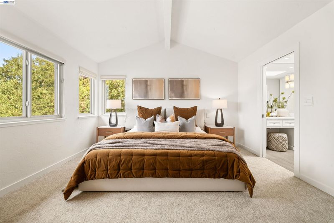
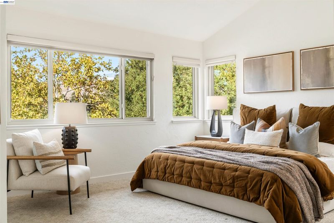
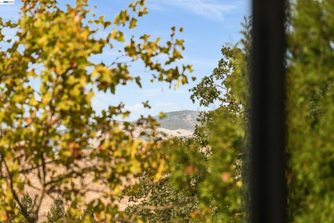
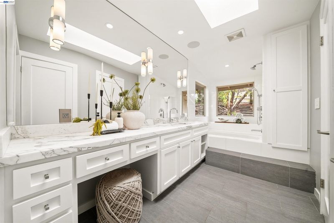
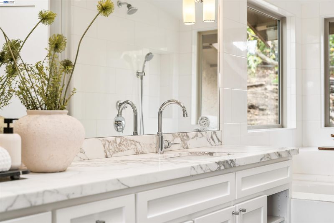
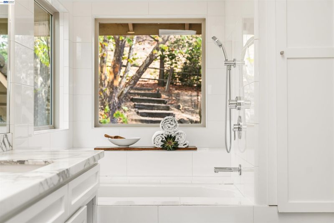
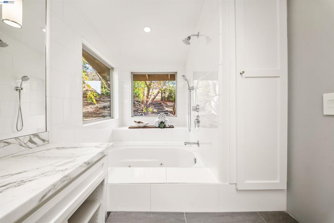
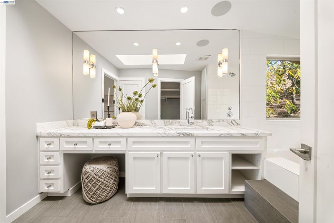
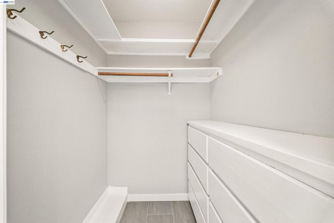
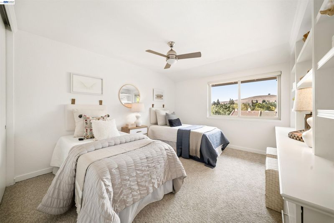
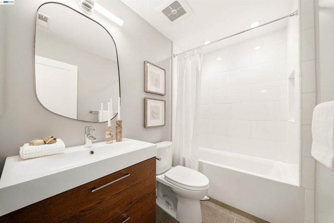
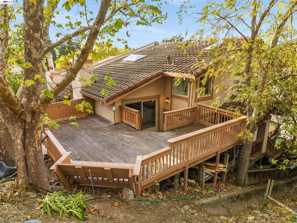
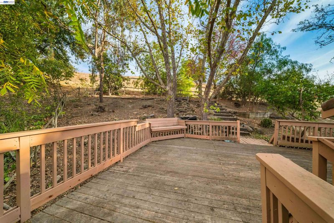
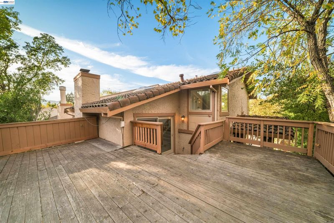
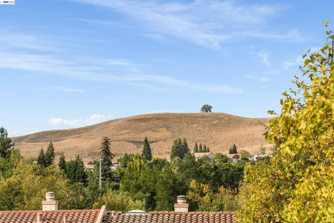
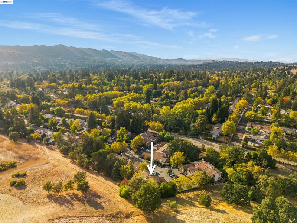
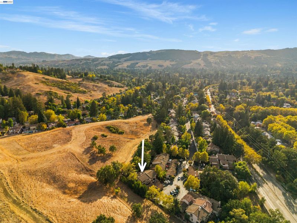
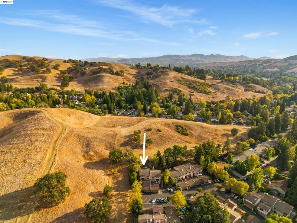
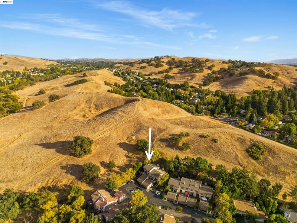
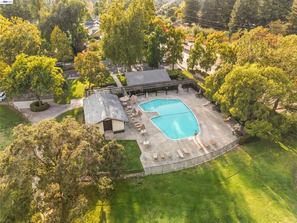
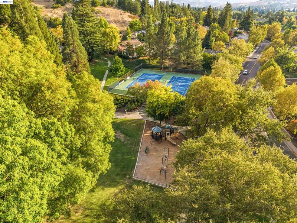
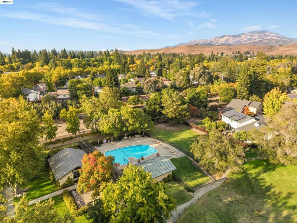
This beautifully updated end-unit townhome, nestled in the established Sycamore neighborhood of Danville, is ready for its next owner. Offering 2 bedrooms, 2.5 bathrooms, and a thoughtfully designed floor plan, this inviting home blends timeless finishes with everyday comfort and effortless living. The main level welcomes you with warm hardwood floors, fresh paint throughout, and an updated kitchen featuring stainless steel appliances, elegant marble countertops, and ample cabinetry. Just off the kitchen, a versatile flex space offers endless possibilities for a breakfast nook, playroom, home office, or cozy reading corner. The adjacent dining area provides additional built-in storage, making it as functional as it is inviting. The spacious great room is designed for both relaxing and entertaining, with plenty of room to gather with friends and family. A fireplace serves as the focal point, creating a warm and welcoming atmosphere for cozy evenings at home. Upstairs, both bedrooms feature recently installed carpet. The secondary bedroom offers added flexibility with a built-in desk and storage, creating an ideal space for a home office, homework area, or guest room. The spacious primary suite provides a private retreat with generous closet space and a beautifully updated bathroom featuring heated floors for an added touch of everyday luxury. Outdoor spaces extend the living experience, with a front deck offering partial views of Mt. Diablo and a private rear deck that creates a peaceful setting for morning coffee or unwinding at the end of the day. Hardwired Sonos speakers throughout the home provide seamless sound from room to room. Residents of Sycamore enjoy an exceptional array of amenities, including a pool, clubhouse, tennis courts, playgrounds, greenbelts, and a sand volleyball court. Ideally located near top-rated schools, parks, trails, shopping, dining, and all that Danville has to offer, this home delivers the perfect blend of comfort, community, and convenience.

- Current Status
- New
- Original Price
- $899,000
- List Price
- $899,000
- On Market Date
- Oct 2, 2026
- Property Type
- Townhouse
- D/N/S
- Sycamore Homes
- Zip Code
- 94526
- MLS ID
- 41150064
- APN
- 2074800067
- Year Built
- 1980
- Stories in Building
- Unavailable
- Possession
- Close Of Escrow
- Data Source
- MAXEBRDI
- Origin MLS System
- BAY EAST
John Baldwin Elementary School
Public K-5 Elementary
Students: 515 Distance: 0.9mi
Charlotte Wood Middle School
Public 6-8 Middle
Students: 978 Distance: 1.0mi
Vista Grande Elementary School
Public K-5 Elementary
Students: 623 Distance: 1.2mi
Montessori School Of San Ramon
Private K-3 Montessori, Elementary, Coed
Students: 12 Distance: 1.3mi
Green Valley Elementary School
Public K-5 Elementary
Students: 490 Distance: 1.5mi
Sycamore Valley Elementary School
Public K-5 Elementary
Students: 573 Distance: 1.5mi
- Bed
- 2
- Bath
- 2.5 (2/1)
- Parking
- 2
- Attached, Garage Door Opener
- SQ FT
- 1,675
- SQ FT Source
- Public Records
- Lot SQ FT
- 2,484.0
- Lot Acres
- 0.06 Acres
- Pool Info
- Other, Community
- Kitchen
- Dishwasher, Gas Range, Refrigerator, Dryer, Washer, Breakfast Bar, Stone Counters, Disposal, Gas Range/Cooktop, Updated Kitchen
- Cooling
- Central Air
- Disclosures
- None
- Entry Level
- 1
- Exterior Details
- Terraced Up, Low Maintenance
- Flooring
- Hardwood, Tile, Carpet
- Foundation
- Fire Place
- Family Room, Gas Starter, Raised Hearth, Stone
- Heating
- Central
- Laundry
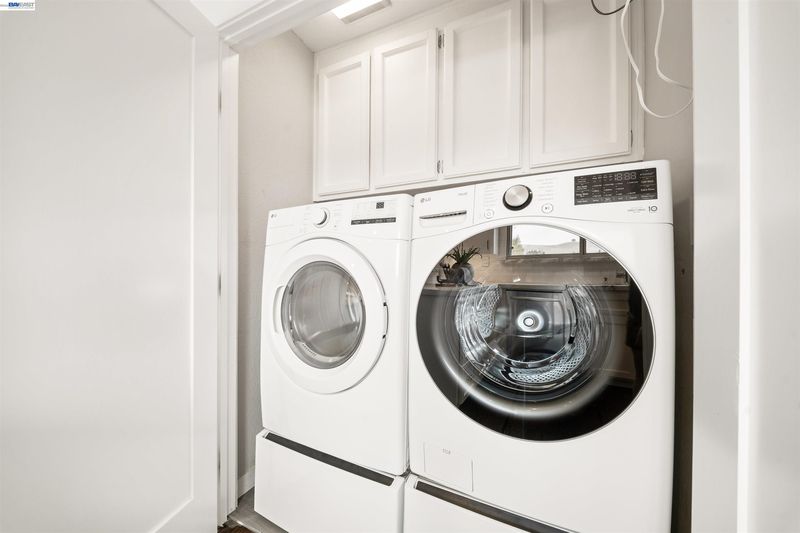
- Dryer, Laundry Closet, Washer, In Kitchen
- Upper Level
- 2 Bedrooms, 2 Baths, Primary Bedrm Suite - 1
- Main Level
- Main Entry
- Views
- Mt Diablo, Trees/Woods
- Possession
- Close Of Escrow
- Architectural Style
- Mediterranean
- Non-Master Bathroom Includes
- Shower Over Tub, Tile
- Construction Status
- Existing
- Additional Miscellaneous Features
- Terraced Up, Low Maintenance
- Location
- Cul-De-Sac, Sloped Up
- Roof
- Tile
- Water and Sewer
- Public
- Fee
- $535
MLS and other Information regarding properties for sale as shown in Theo have been obtained from various sources such as sellers, public records, agents and other third parties. This information may relate to the condition of the property, permitted or unpermitted uses, zoning, square footage, lot size/acreage or other matters affecting value or desirability. Unless otherwise indicated in writing, neither brokers, agents nor Theo have verified, or will verify, such information. If any such information is important to buyer in determining whether to buy, the price to pay or intended use of the property, buyer is urged to conduct their own investigation with qualified professionals, satisfy themselves with respect to that information, and to rely solely on the results of that investigation.
School data provided by GreatSchools. School service boundaries are intended to be used as reference only. To verify enrollment eligibility for a property, contact the school directly.