

$370,000
1,064
SQ FT
$348
SQ/FT
2371 Alta Garden Ln
@ Wright Street - Not Listed, Sacramento

- 2 Bed
- 2 Bath
- 0 Park
- 1,064 sqft
- Sacramento
-

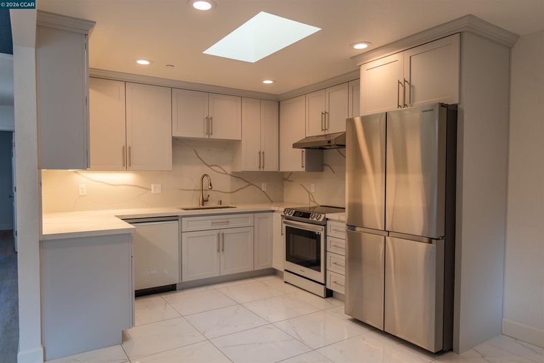
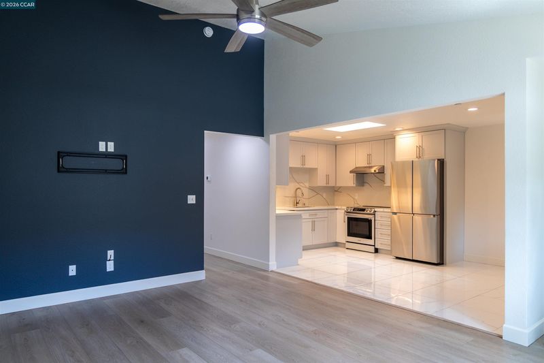
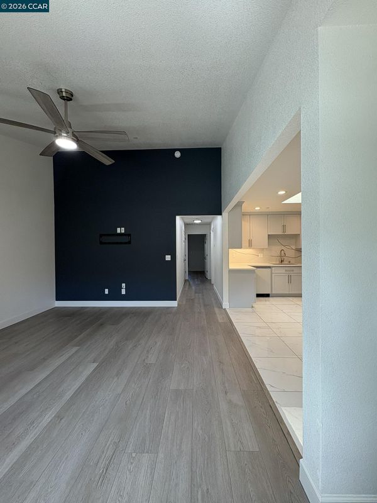
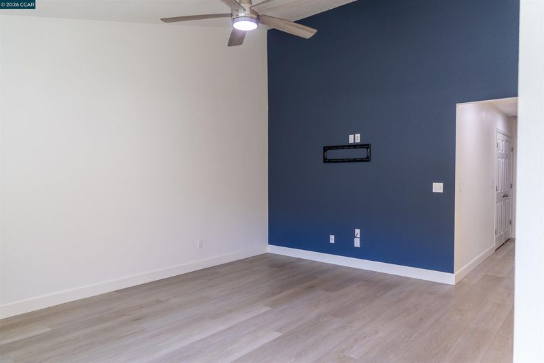
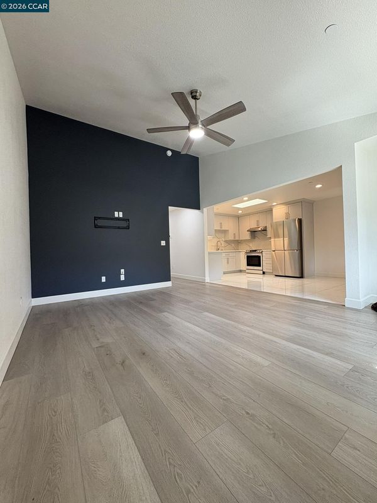
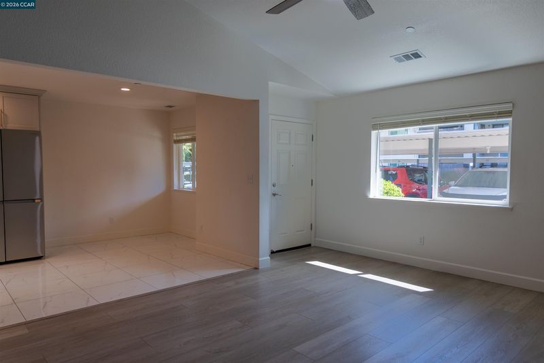
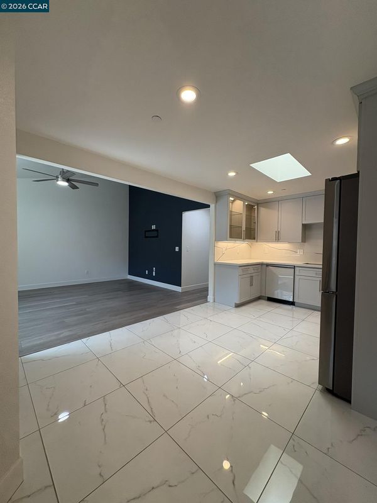
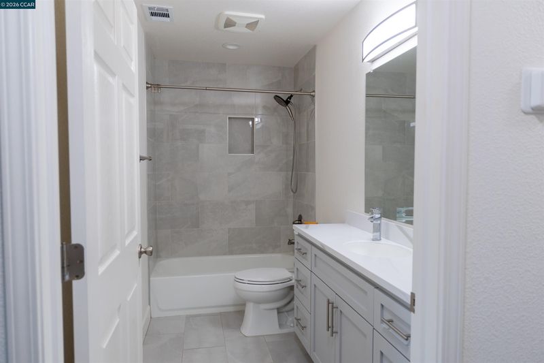
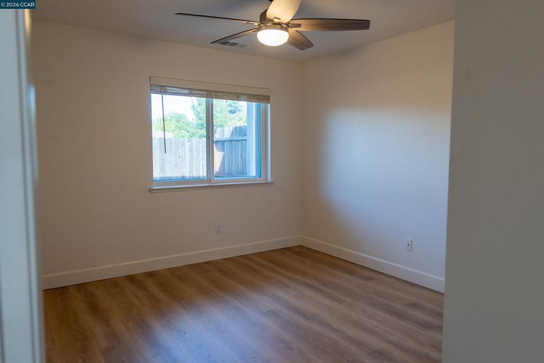
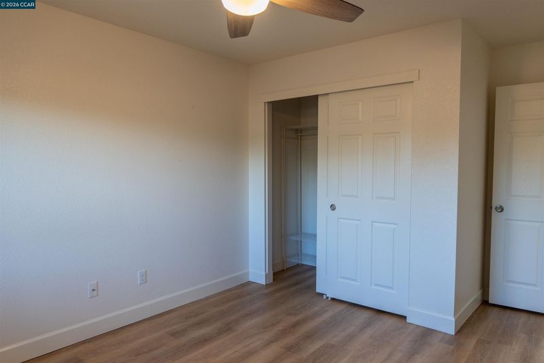
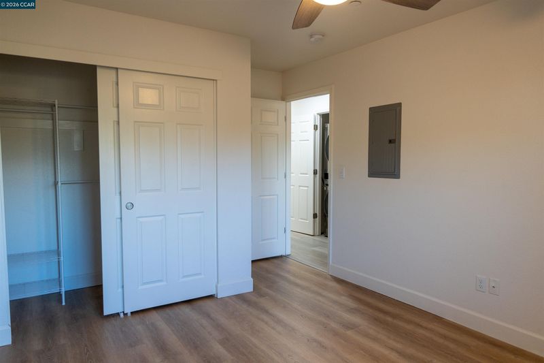
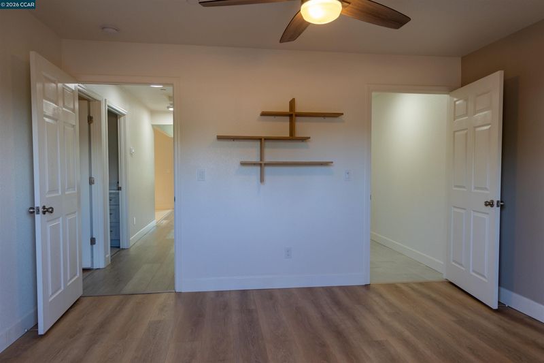
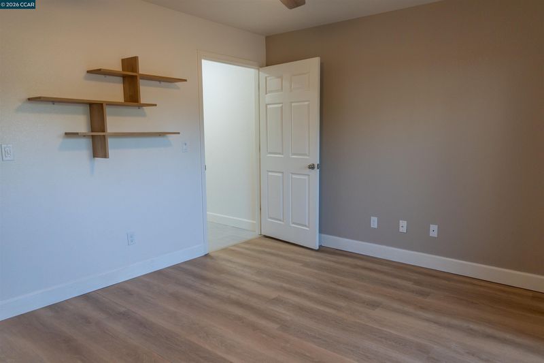
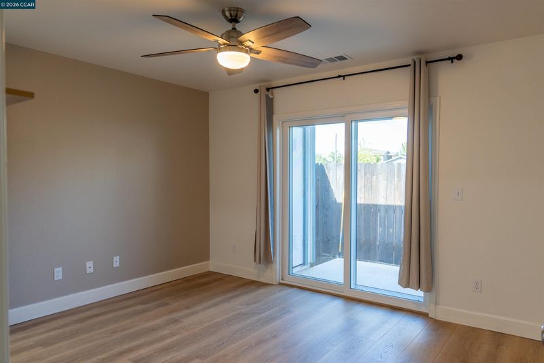
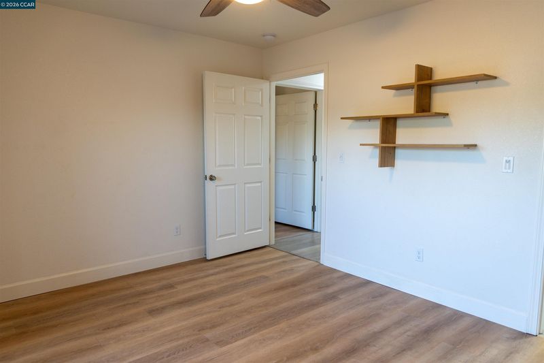
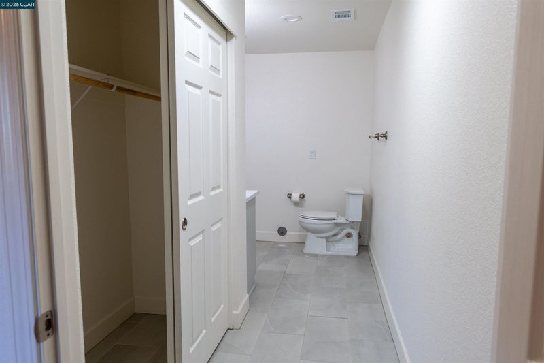
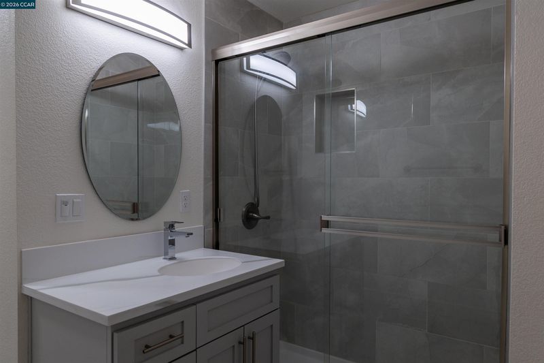
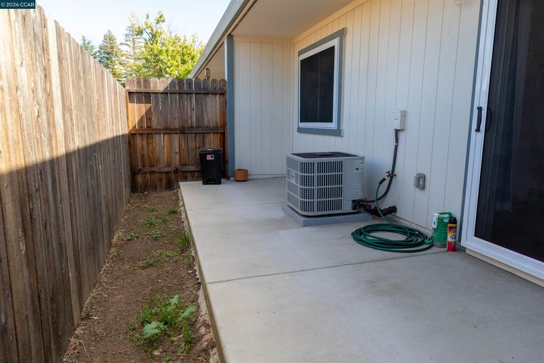
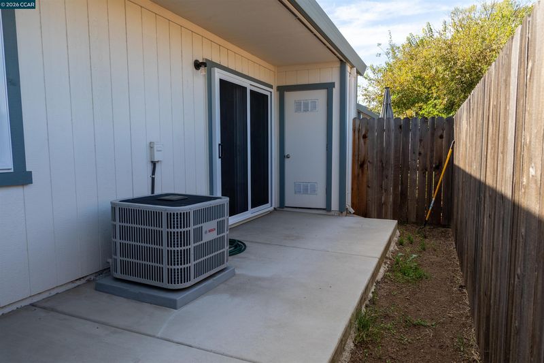
Ready to stop paying someone else's mortgage? This 2-bedroom, 2-bathroom. It offers 1,064 sq ft of low-maintenance living in Sacramento. Step from the main living area onto your private patio. It's the perfect spot for morning coffee or an evening wind-down. The primary suite has a walk-in closet and a private bathroom. The second bedroom and bath work well for a roommate, guests, or a home office. Major hospitals are just minutes away, so the drive home after a long shift is short. Sacramento State, shopping, and dining are also close by. Highways 80 and 50 are easy to reach for commuting across town. Every payment you make builds equity instead of a landlord's. Schedule your showing today.

- Current Status
- New
- Original Price
- $370,000
- List Price
- $370,000
- On Market Date
- Oct 1, 2026
- Property Type
- Condominium
- D/N/S
- Not Listed
- Zip Code
- 95825
- MLS ID
- 41149897
- APN
- 2780230050003
- Year Built
- 1983
- Stories in Building
- 1
- Possession
- Close Of Escrow
- Data Source
- MAXEBRDI
- Origin MLS System
- CONTRA COSTA
Encina Preparatory High School
Public 6-12 Secondary
Students: 1029 Distance: 0.5mi
Greer Elementary School
Public K-5 Elementary
Students: 493 Distance: 0.7mi
Elinor Lincoln Hickey Jr./Sr. High
Public 7-12 Opportunity Community
Students: 91 Distance: 0.7mi
Leo A. Palmiter Jr./Sr. High School
Public 7-12 Special Education
Students: 65 Distance: 0.7mi
The Learning Edge
Private K-12
Students: NA Distance: 0.8mi
Howe Avenue Elementary School
Public K-5 Elementary
Students: 801 Distance: 0.8mi
- Bed
- 2
- Bath
- 2
- Parking
- 0
- Carport
- SQ FT
- 1,064
- SQ FT Source
- Public Records
- Lot SQ FT
- 3,015.0
- Lot Acres
- 0.07 Acres
- Pool Info
- Fenced, Community
- Kitchen
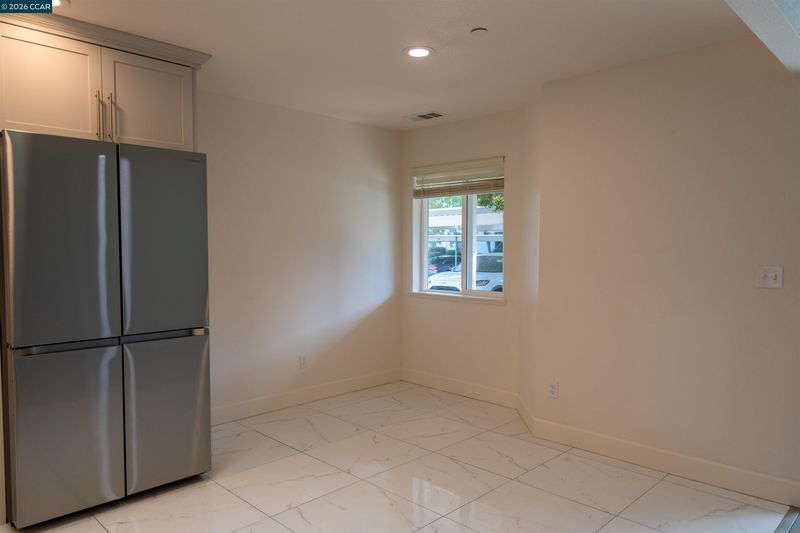
- Dishwasher, Electric Range, Refrigerator, Dryer, Washer, Electric Water Heater, Counter - Solid Surface, Electric Range/Cooktop, Skylight(s)
- Cooling
- Ceiling Fan(s), Central Air
- Disclosures
- Nat Hazard Disclosure, HOA Rental Restrictions
- Entry Level
- 1
- Exterior Details
- Unit Faces Common Area, Garden
- Flooring
- Laminate, Tile, Vinyl
- Foundation
- Fire Place
- None
- Heating
- Baseboard, Solar, Hot Water
- Laundry
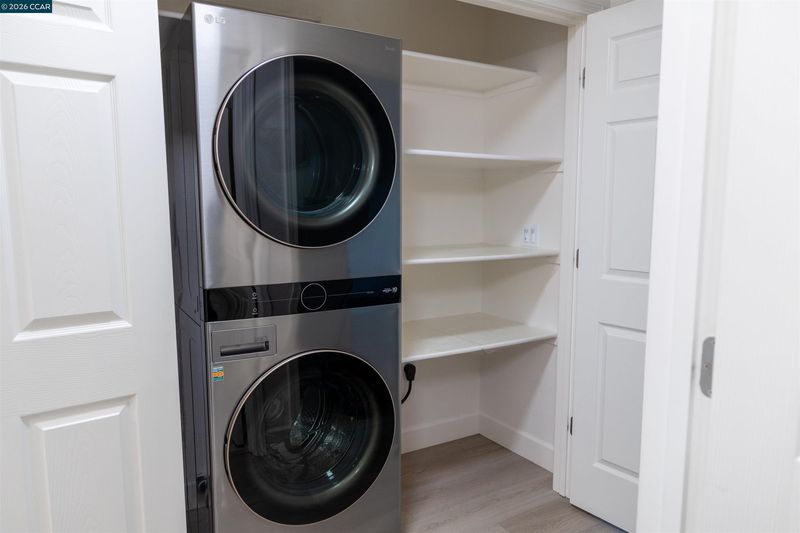
- Washer/Dryer Stacked Incl
- Main Level
- 2 Bedrooms, 2 Baths, No Steps to Entry
- Possession
- Close Of Escrow
- Architectural Style
- Contemporary
- Construction Status
- Existing
- Additional Miscellaneous Features
- Unit Faces Common Area, Garden
- Roof
- Composition Shingles
- Water and Sewer
- Public
- Fee
- $526
MLS and other Information regarding properties for sale as shown in Theo have been obtained from various sources such as sellers, public records, agents and other third parties. This information may relate to the condition of the property, permitted or unpermitted uses, zoning, square footage, lot size/acreage or other matters affecting value or desirability. Unless otherwise indicated in writing, neither brokers, agents nor Theo have verified, or will verify, such information. If any such information is important to buyer in determining whether to buy, the price to pay or intended use of the property, buyer is urged to conduct their own investigation with qualified professionals, satisfy themselves with respect to that information, and to rely solely on the results of that investigation.
School data provided by GreatSchools. School service boundaries are intended to be used as reference only. To verify enrollment eligibility for a property, contact the school directly.