

$2,199,000
2,111
SQ FT
$1,042
SQ/FT
5310 Lenora Ave
@ Harwood Road - Cambrian Park, San Jose

- 5 Bed
- 2.5 (2/1) Bath
- 2 Park
- 2,111 sqft
- San Jose
-

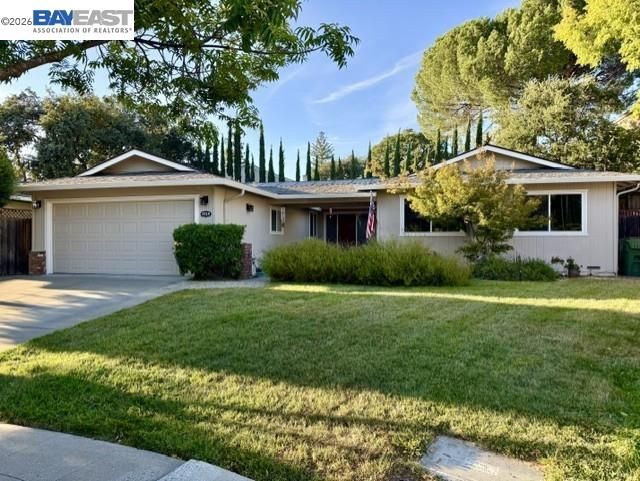
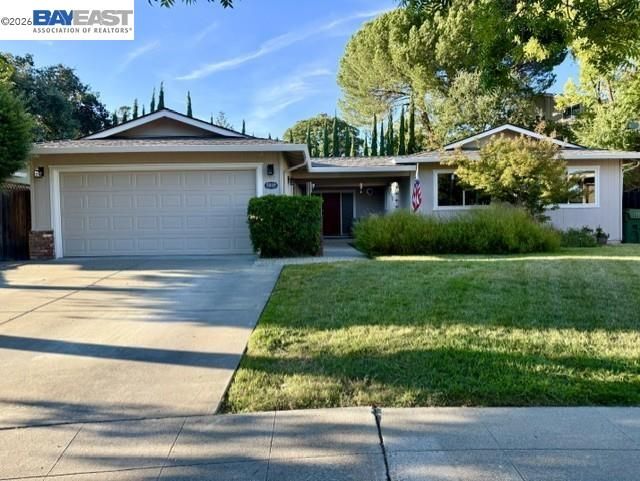
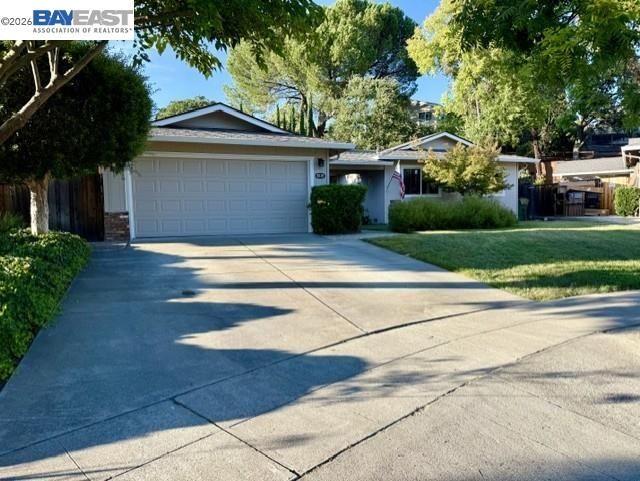
Welcome to 5310 Lenora Avenue, a rare opportunity to own a spacious single-story 5-bedroom home on a nearly 9,000 sq. ft. lot in the highly desirable Cambrian Park neighborhood of San Jose—offering the space, flexibility, and location that are increasingly hard to find. Built in 1971, this home provides approximately 2,111 sq. ft. of well-designed living space, delivering exceptional versatility for today’s lifestyle. Inside, the open layout connects generous living areas well-suited for entertaining, everyday comfort, remote work, or extended family living. At the heart of the home, an updated kitchen combines style and functionality, complemented by a recently renovated bathrooms with a clean, modern finish. The outdoor setting is equally appealing. The nearly 9,000 sq. ft. lot offers abundant space with potential for gardens, play areas, outdoor entertaining, or a private backyard retreat. A two-car garage provides added convenience and storage. Located within one of the most sought-after school districts in the area, the home is served by top-rated schools with exceptional performance scores, making it an excellent choice for those prioritizing education and long-term value. With its five bedrooms, single-level design, spacious interior, oversized lot, and access to top-tier schools in Cambrian Park, 5310 Lenora Avenue offers a rare combination of space, comfort, and location in one exceptional home.

- Current Status
- New
- Original Price
- $2,199,000
- List Price
- $2,199,000
- On Market Date
- Aug 18, 2026
- Property Type
- Detached
- D/N/S
- Cambrian Park
- Zip Code
- 95124
- MLS ID
- 41145337
- APN
- 56754033
- Year Built
- 1971
- Stories in Building
- 1
- Possession
- Close Of Escrow
- Data Source
- MAXEBRDI
- Origin MLS System
- BAY EAST
Noddin Elementary School
Public PK-5 Elementary
Students: 625 Distance: 0.3mi
St. Timothy's Christian Academy
Private PK-5 Elementary, Religious, Nonprofit
Students: 141 Distance: 0.4mi
Challenger - Harwood
Private PK-4 Core Knowledge
Students: 198 Distance: 0.4mi
Lietz Elementary School
Public K-5 Elementary
Students: 596 Distance: 0.5mi
Leigh High School
Public 9-12 Secondary
Students: 1772 Distance: 0.6mi
Beacon
Private 6-12 Combined Elementary And Secondary, Coed
Students: NA Distance: 0.7mi
- Bed
- 5
- Bath
- 2.5 (2/1)
- Parking
- 2
- Attached
- SQ FT
- 2,111
- SQ FT Source
- Public Records
- Lot SQ FT
- 8,775.0
- Lot Acres
- 0.2 Acres
- Pool Info
- None
- Kitchen
- Dishwasher, Self Cleaning Oven, Dryer, Washer, Stone Counters, Self-Cleaning Oven
- Cooling
- Ceiling Fan(s)
- Disclosures
- Nat Hazard Disclosure
- Entry Level
- Exterior Details
- Back Yard, Front Yard, Side Yard
- Flooring
- Laminate, Tile, Carpet
- Foundation
- Fire Place
- Living Room
- Heating
- Forced Air
- Laundry
- Dryer, Washer
- Main Level
- 5 Bedrooms, 2.5 Baths, Primary Bedrm Suite - 1, Main Entry
- Possession
- Close Of Escrow
- Architectural Style
- Contemporary
- Construction Status
- Existing
- Additional Miscellaneous Features
- Back Yard, Front Yard, Side Yard
- Location
- Other
- Roof
- Composition Shingles
- Water and Sewer
- Public
- Fee
- Unavailable
MLS and other Information regarding properties for sale as shown in Theo have been obtained from various sources such as sellers, public records, agents and other third parties. This information may relate to the condition of the property, permitted or unpermitted uses, zoning, square footage, lot size/acreage or other matters affecting value or desirability. Unless otherwise indicated in writing, neither brokers, agents nor Theo have verified, or will verify, such information. If any such information is important to buyer in determining whether to buy, the price to pay or intended use of the property, buyer is urged to conduct their own investigation with qualified professionals, satisfy themselves with respect to that information, and to rely solely on the results of that investigation.
School data provided by GreatSchools. School service boundaries are intended to be used as reference only. To verify enrollment eligibility for a property, contact the school directly.