

$349,999
1,315
SQ FT
$266
SQ/FT
5301 E Commerce Way, #58104
@ Elderdown Way - Natomas Area, Sacramento

- 3 Bed
- 3 Bath
- 2 Park
- 1,315 sqft
- Sacramento
-

-
Sat Aug 22, 12:00 pm - 2:00 pm
open house 12- 2pm weekends
-
Sun Aug 23, 12:00 pm - 2:00 pm
open house 12- 2pm weekends
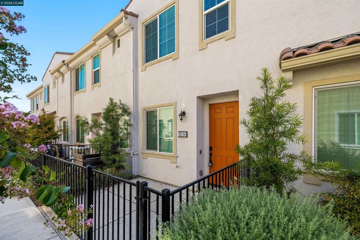
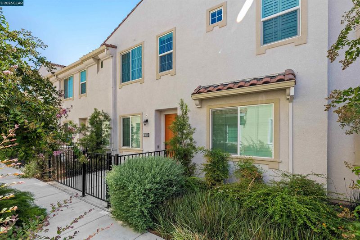
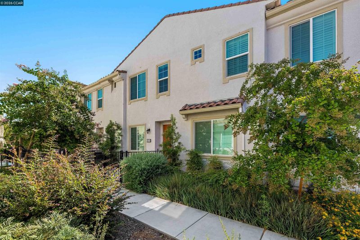
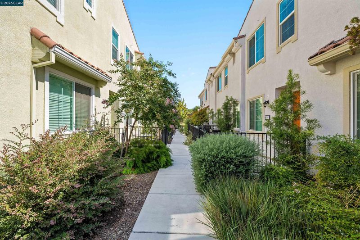
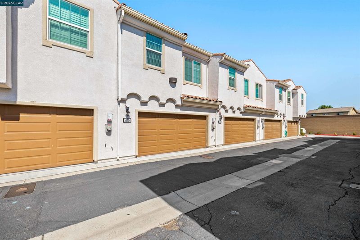
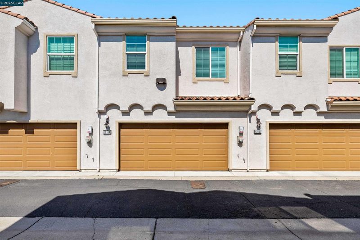
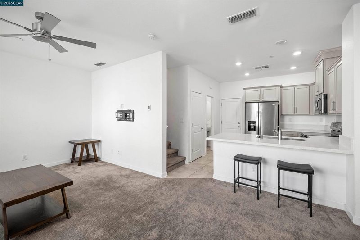
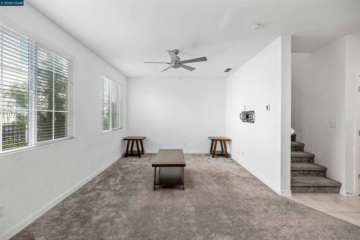
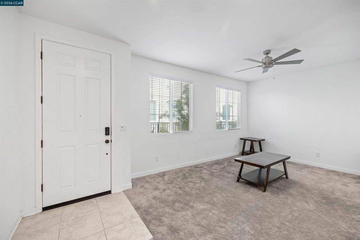
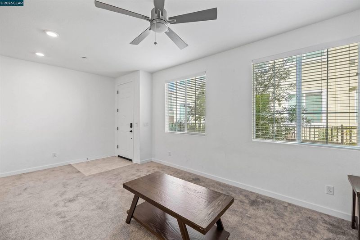
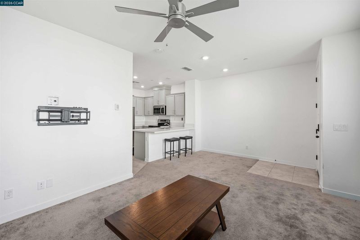
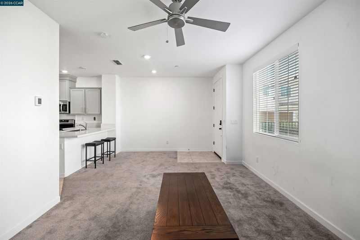
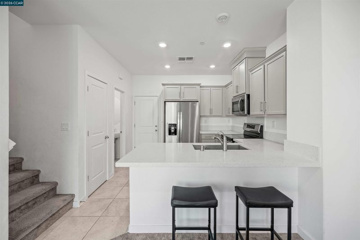
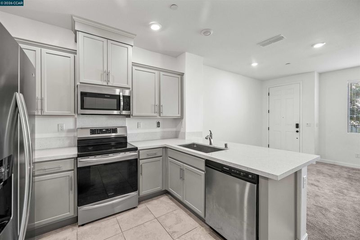
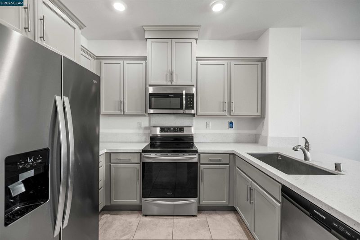
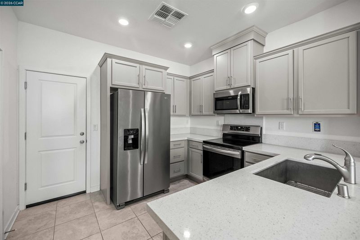
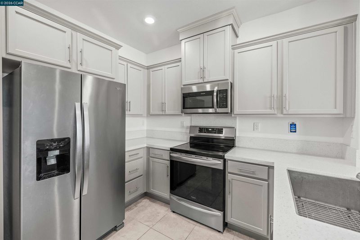
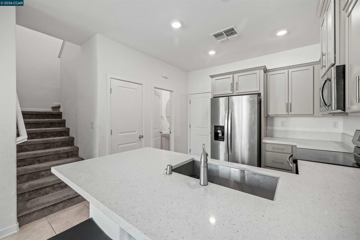
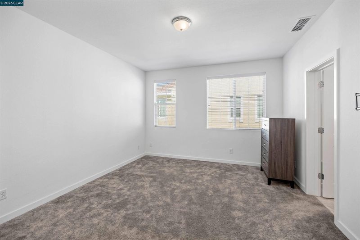
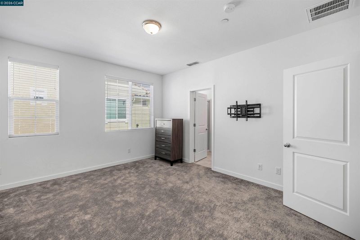
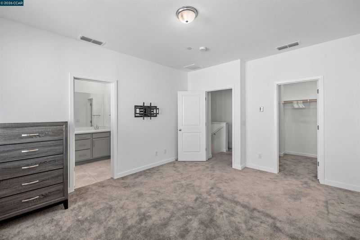
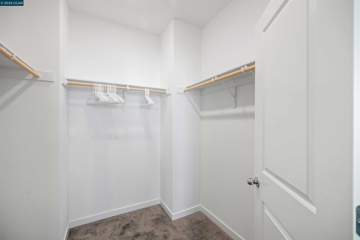
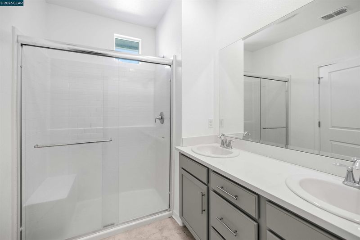
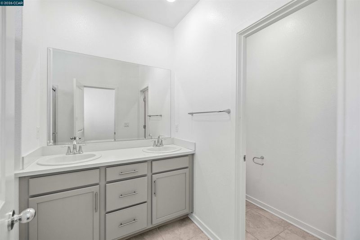
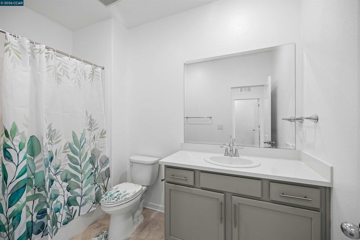
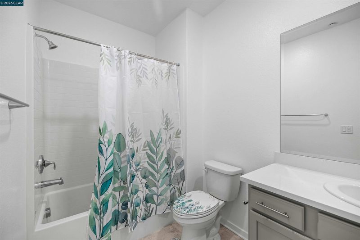
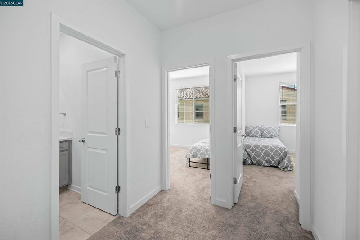
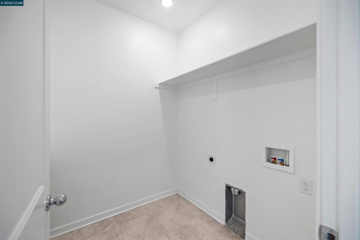
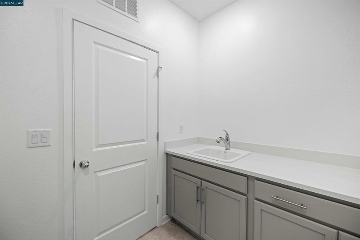
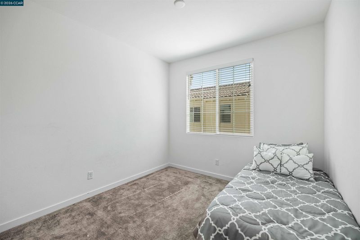
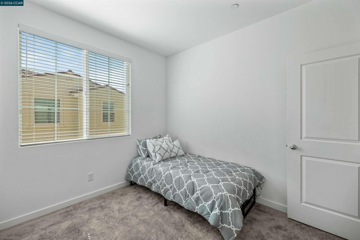
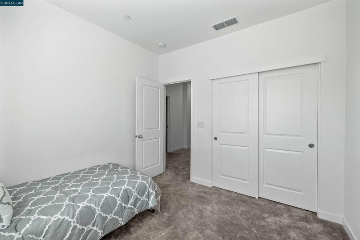
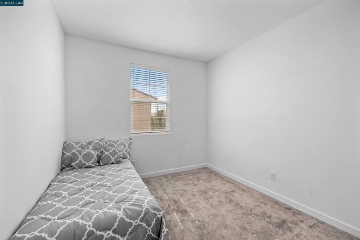
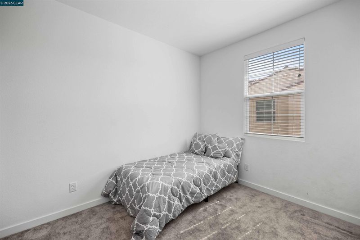
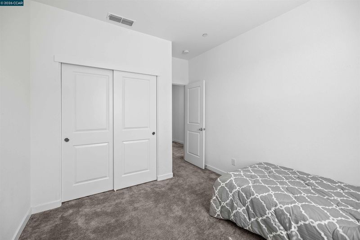
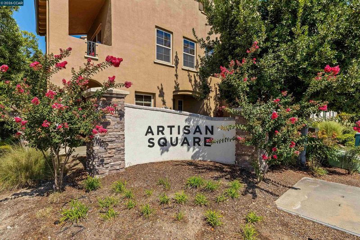
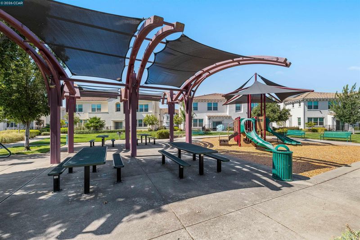
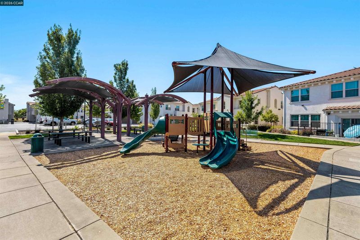
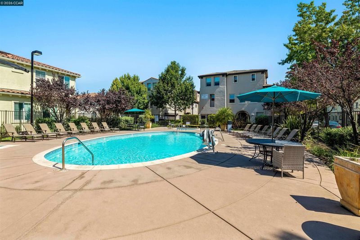
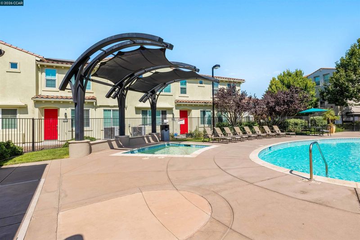
Welcome to modern, low-maintenance luxury in the highly desirable Artisan Square community. This move-in ready, 3-bedroom, 2.5-bathroom condo perfectly blends sophisticated design with eco-friendly efficiency, boasting solar panels for massive utility savings and integrated smart home features for effortless modern living. Step inside to a bright, open-concept layout that seamlessly connects the Great Room, dining area, and a kitchen beautifully appointed with stainless steel appliances, granite countertops, and a beautiful social island. Upstairs, the private primary retreat offers a restful sanctuary complete with a spa-like ensuite bathroom boasting a double vanity and a walk-in shower. Thoughtful practicalities are integrated throughout, including a dedicated laundry room, an attached 2-car garage, and a private outdoor patio ideal for enjoying California's beautiful weather. With exclusive access to a spacious community pool, hot tub, and community park/playground, this charming, turn-key home offers an unmatched Sacramento lifestyle of comfort and sophistication. To top it off, this home is only 10 minutes away from the airport. Your future home awaits you.

- Current Status
- New
- Original Price
- $349,999
- List Price
- $349,999
- On Market Date
- Aug 15, 2026
- Property Type
- Condominium
- D/N/S
- Natomas Area
- Zip Code
- 95835
- MLS ID
- 41145170
- APN
- Year Built
- 2022
- Stories in Building
- 2
- Possession
- Close Of Escrow
- Data Source
- MAXEBRDI
- Origin MLS System
- CONTRA COSTA
Westlake Charter School
Charter K-8 Elementary
Students: 948 Distance: 0.6mi
Natomas Middle School
Public 6-8 Middle
Students: 756 Distance: 0.6mi
H. Allen Hight Elementary School
Public K-5 Elementary, Yr Round
Students: 647 Distance: 0.6mi
Natomas Pacific Pathways Prep Middle School
Charter 6-8
Students: 514 Distance: 1.3mi
Natomas Pacific Pathways Prep School
Charter 9-12 Secondary
Students: 619 Distance: 1.3mi
Paso Verde
Public K-8
Students: 498 Distance: 1.3mi
- Bed
- 3
- Bath
- 3
- Parking
- 2
- Attached, Garage Door Opener
- SQ FT
- 1,315
- SQ FT Source
- Other
- Pool Info
- In Ground, Community
- Kitchen
- Dishwasher, Electric Range, Microwave, Refrigerator, Stone Counters, Electric Range/Cooktop, Disposal, Kitchen Island, Pantry, Updated Kitchen
- Cooling
- Central Air
- Disclosures
- Short PayTrans/Short Sale, Other - Call/See Agent
- Entry Level
- 1
- Exterior Details
- No Yard
- Flooring
- Tile, Carpet
- Foundation
- Fire Place
- None
- Heating
- Central
- Laundry
- Dryer, Hookups Only, Washer
- Main Level
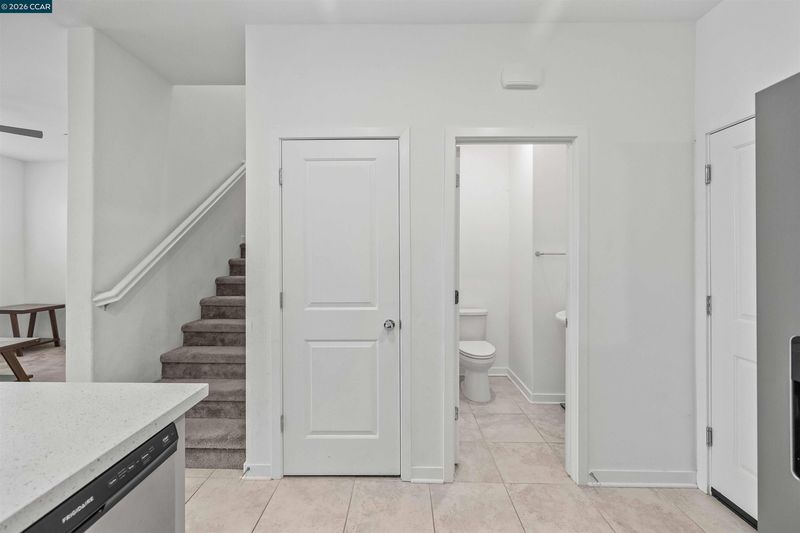
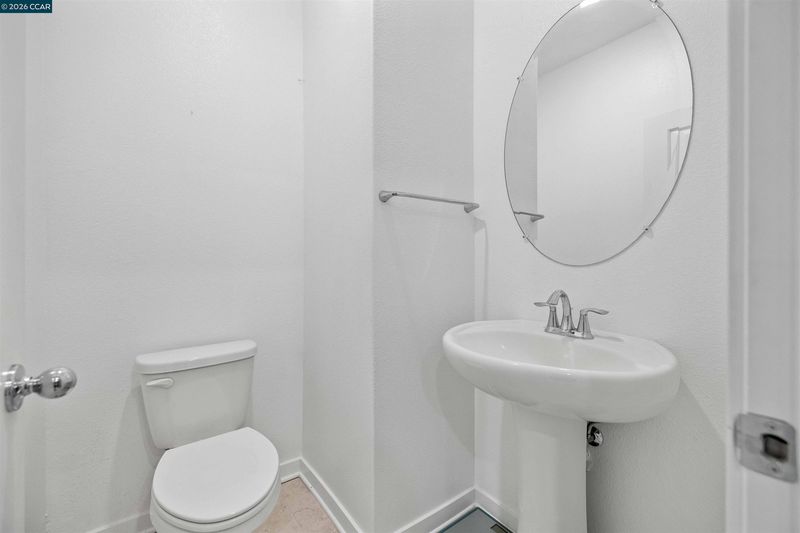
- 0.5 Bath, No Steps to Entry, Main Entry
- Possession
- Close Of Escrow
- Architectural Style
- Other
- Construction Status
- Existing
- Additional Miscellaneous Features
- No Yard
- Location
- Other
- Roof
- Tile, Other
- Water and Sewer
- Public, See Remarks
- Fee
- $515
MLS and other Information regarding properties for sale as shown in Theo have been obtained from various sources such as sellers, public records, agents and other third parties. This information may relate to the condition of the property, permitted or unpermitted uses, zoning, square footage, lot size/acreage or other matters affecting value or desirability. Unless otherwise indicated in writing, neither brokers, agents nor Theo have verified, or will verify, such information. If any such information is important to buyer in determining whether to buy, the price to pay or intended use of the property, buyer is urged to conduct their own investigation with qualified professionals, satisfy themselves with respect to that information, and to rely solely on the results of that investigation.
School data provided by GreatSchools. School service boundaries are intended to be used as reference only. To verify enrollment eligibility for a property, contact the school directly.