

$1,579,888
2,046
SQ FT
$772
SQ/FT
40489 Davis Street
@ Eugene St - 3700 - Fremont, Fremont

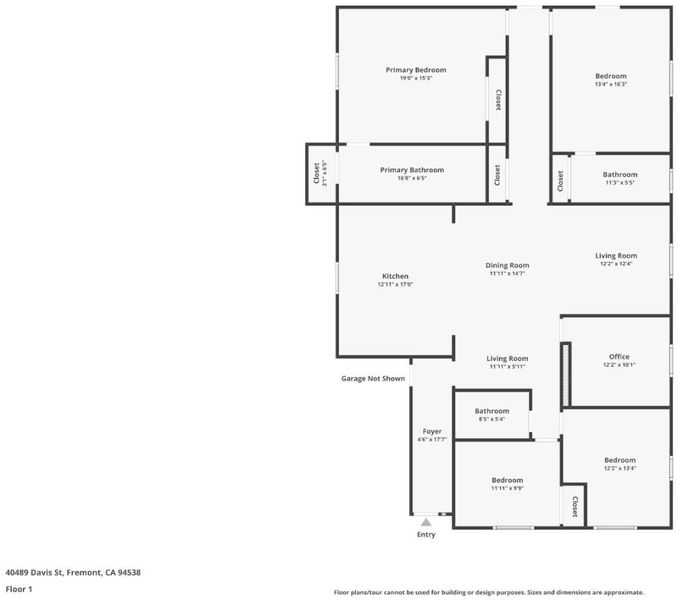
- 5 Bed
- 3 Bath
- 1 Park
- 2,046 sqft
- FREMONT
-

-
Fri Oct 9, 4:00 pm - 6:00 pm
-
Sat Oct 10, 1:00 pm - 6:00 pm
-
Sun Oct 11, 1:00 pm - 5:00 pm
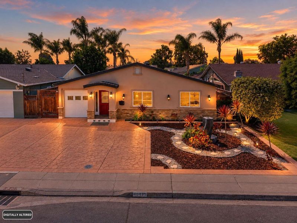
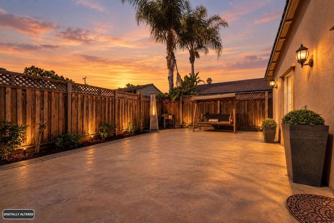
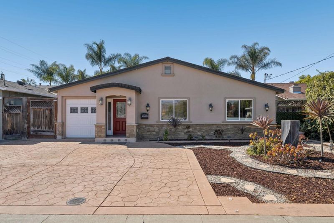
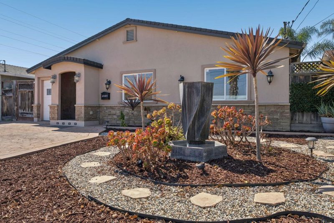
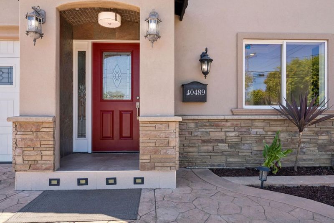
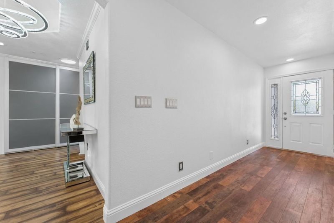
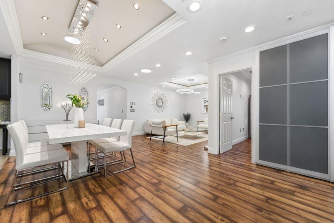
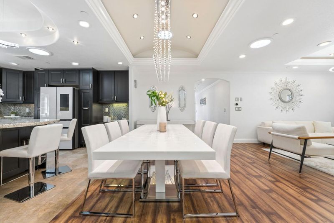
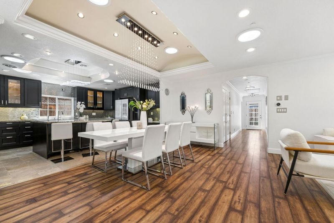
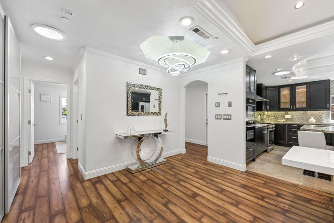
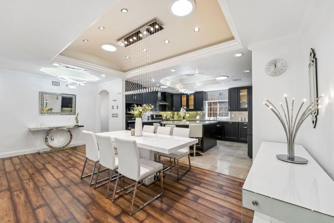
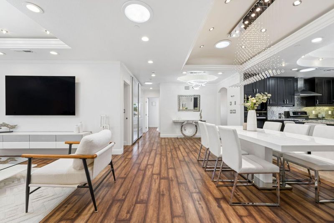
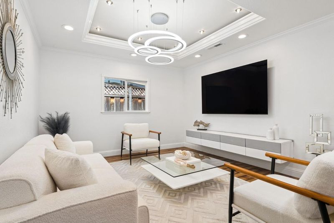
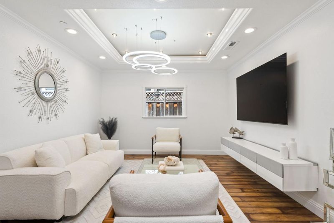
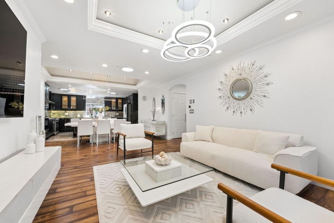
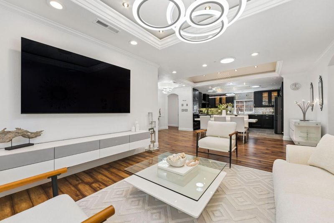
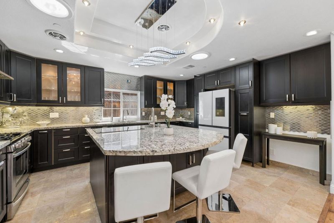
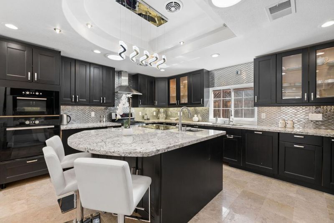
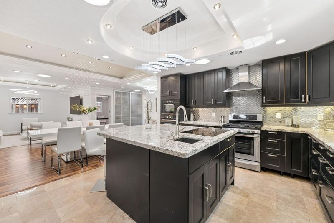
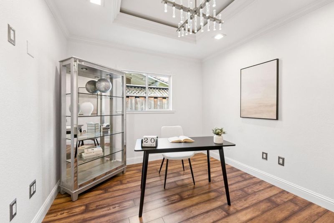
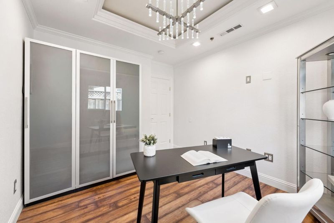
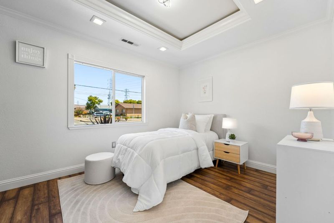
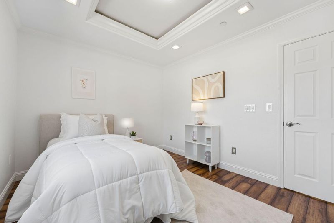
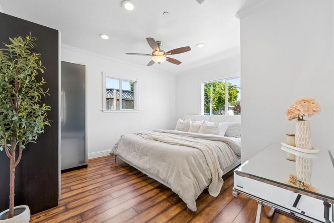
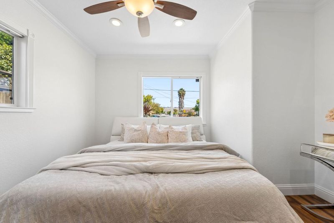
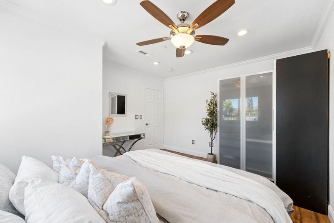
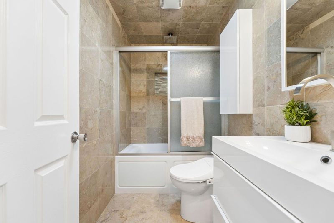
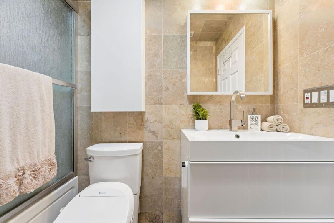
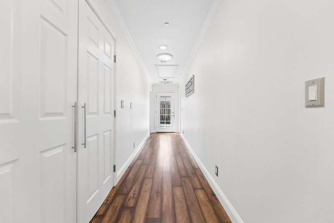
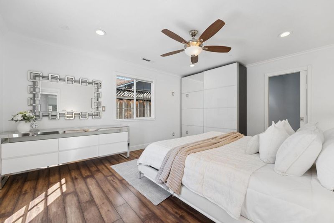
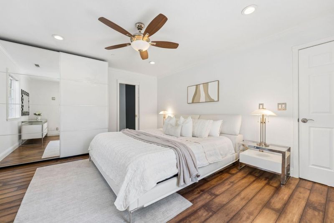
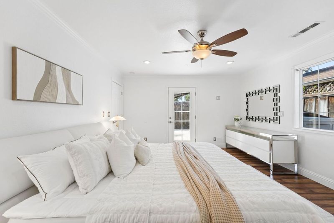
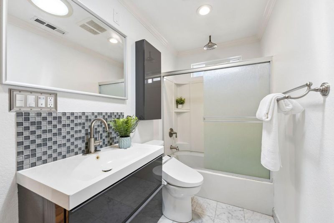
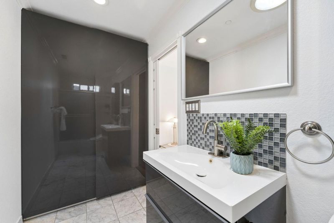
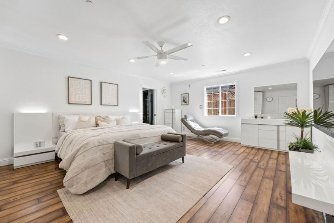
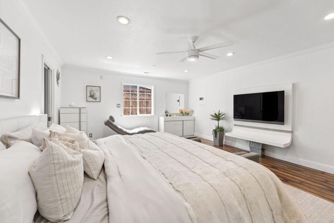
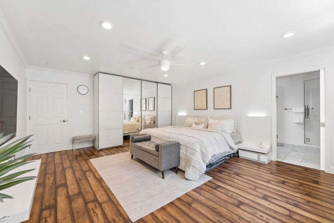
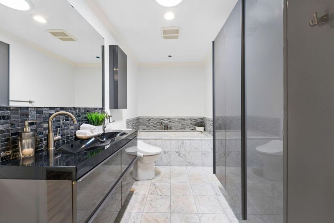
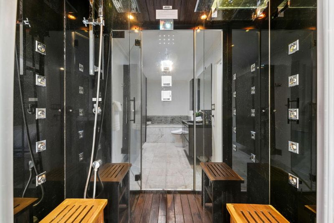
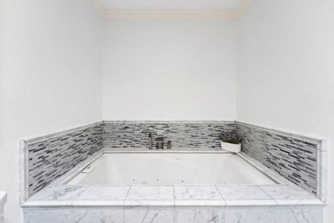
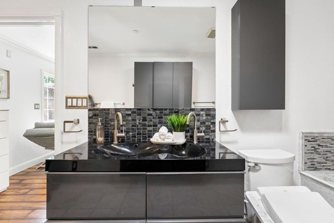
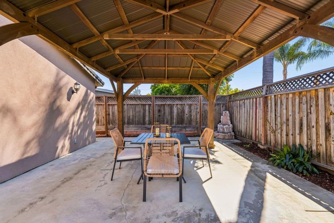
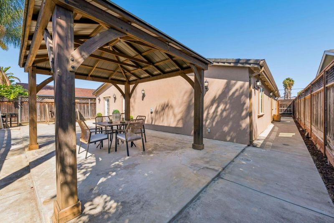
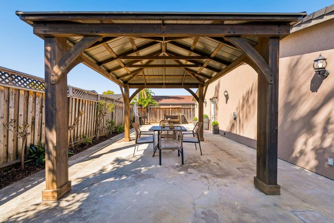
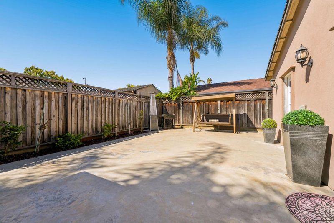
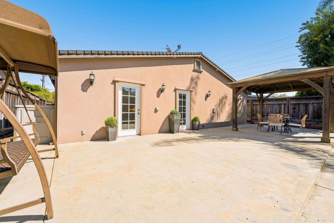
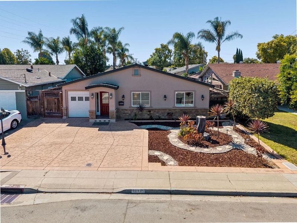
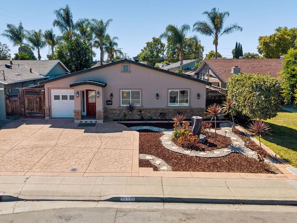
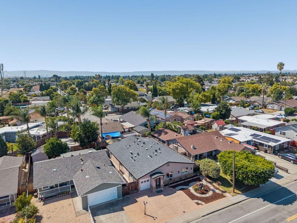
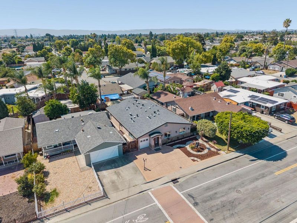
An unforgettable kitchen. A personal spa. A Silicon Valley connection. Step inside this Fremont home and discover interiors that make an immediate impression, with sweeping chandelier designs and rich finishes that carry far beyond the entry. At the center of it all, an expansive kitchen pairs an oversized granite island with deep espresso cabinetry, illuminated glass-front displays, and a shimmering geometric backsplash. Gas cooking and generous counter space invite ambitious meals, while the open dining and living areas keep the conversation flowing beneath statement lighting. The spacious primary retreat brings a little escape to every day: unwind in the jetted soaking tub or recharge in the enclosed shower that doubles as a steam room. Five bedrooms and three baths offer flexibility for guests, work, and everyday living, all on one level. Outside, a timber-framed gazebo and broad patio create an inviting setting for dinner under the stars. Enjoy Fremonts connection to Silicon Valleys technology and innovation corridor, with regional transportation options via I-880, I-680, and BART. Pacific Commons shopping, diverse dining, and Central Park and Lake Elizabeth complete the experience, a connected Bay Area location with a distinctive place to come home to.

- Days on Market
- 11 days
- Current Status
- Active
- Original Price
- $1,579,888
- List Price
- $1,579,888
- On Market Date
- Sep 28, 2026
- Property Type
- Single Family Home
- Area
- 3700 - Fremont
- Zip Code
- 94538
- MLS ID
- ML82062878
- APN
- 525-1008-005
- Year Built
- 1955
- Stories in Building
- 1
- Possession
- Unavailable
- Data Source
- MLSL
- Origin MLS System
- MLSListings, Inc.
Our Lady of Guadalupe School
Private PK-8 Elementary, Religious, Coed
Students: 220 Distance: 0.3mi
Seneca Family Of Agencies - Pathfinder Academy
Private 5-12 Nonprofit
Students: 45 Distance: 0.4mi
Seneca Center
Private 6-12 Special Education, Combined Elementary And Secondary, Coed
Students: 21 Distance: 0.4mi
John M. Horner Junior High School
Public 7-8 Middle
Students: 1245 Distance: 0.5mi
O. N. Hirsch Elementary School
Public K-6 Elementary
Students: 570 Distance: 0.5mi
Ilm Academy
Private K-6 Religious, Coed
Students: 188 Distance: 0.5mi
- Bed
- 5
- Bath
- 3
- Parking
- 1
- Attached Garage
- SQ FT
- 2,046
- SQ FT Source
- Unavailable
- Lot SQ FT
- 5,051.0
- Lot Acres
- 0.115955 Acres
- Cooling
- Ceiling Fan, Central AC
- Dining Room
- Breakfast Bar, Dining Area
- Disclosures
- Natural Hazard Disclosure
- Family Room
- Separate Family Room
- Foundation
- Concrete Slab
- Heating
- Central Forced Air
- Fee
- Unavailable
MLS and other Information regarding properties for sale as shown in Theo have been obtained from various sources such as sellers, public records, agents and other third parties. This information may relate to the condition of the property, permitted or unpermitted uses, zoning, square footage, lot size/acreage or other matters affecting value or desirability. Unless otherwise indicated in writing, neither brokers, agents nor Theo have verified, or will verify, such information. If any such information is important to buyer in determining whether to buy, the price to pay or intended use of the property, buyer is urged to conduct their own investigation with qualified professionals, satisfy themselves with respect to that information, and to rely solely on the results of that investigation.
School data provided by GreatSchools. School service boundaries are intended to be used as reference only. To verify enrollment eligibility for a property, contact the school directly.